Come cozy up in your new home at 15613 Burford Lane in amenity rich Beechtree. This stunning brick end-unit townhome boasts 3 bedrooms and 3.5 bathrooms, offering ample space for you and your loved ones to spread out and thrive. The upgrades set it apart. You enter through your private side entrance and find a welcoming lower-level foyer that leads up to the expansive main level. Here you’ll feel at home in your generously sized space, that’s an entertainer’s dream. The warmth of the natural light is an added bonus of living in an end unit. This level features an open living room and dining area, perfect for hosting dinner parties or sharing family meals. The kitchen is a chef's dream, equipped with stainless appliances, a large island, and a breakfast bar made for serving your guests. With a butler’s pantry and a walk-in pantry, it’ll be hard to run out of storage space. Your dinner parties can spill out on the private deck at the rear of the kitchen. Also, take note of the custom light fixtures on this level. The upper level features a spacious primary suite with a large walk-in closet and an en suite bathroom. This level is rounded out with two other bedrooms, a shared bathroom and the laundry closet. The basement offers a relaxing, well-lit entertainment space, a full bathroom and a rear slider that leads to your private, fenced rear yard. To round it off, this townhome has a large 2-car garage and a sprinkler system in the yard. Community amenities include its recently updated clubhouse, to its massive swimming pool to the many outdoor recreation options of golf, tennis, soccer fields, walking paths, and tot lots/playgrounds. This home exudes taste and has been upgraded very nicely. This is your hard-to-find oasis. This rare opportunity awaits your purchase.
Sold for $570,000
$570,000
15613 Burford Ln, Upper Marlboro, MD 20774
3beds
2,016sqft
Townhouse
Built in 2016
2,856 Square Feet Lot
$561,400 Zestimate®
$283/sqft
$3,409 Estimated rent
Home value
$561,400
$500,000 - $629,000
$3,409/mo
Zestimate® history
Owner options
List your home for rent
$3,409/mo
Rent Zestimate®
Find your next renter with Zillow Rental Manager. Plus, with online applications, you can quickly screen prospective tenants – for free.
$3,409/mo
Rent Zestimate®
Refinance and save
$3,725/mo
Est. payment
Refinancing to a lower rate could help reduce your monthly payments and save thousands over the life of the loan.
$3,725/mo
Est. payment
Explore your selling options
Work with a Zillow partner agent
Leverage their expertise and Zillow's premium Showcase listings to get your home seen by more buyers.
Get startedList with your own agent
Get your home in front of millions of buyers by listing it on Zillow.
Learn how to do itSell it yourself
Take full control of how buyers see your home on Zillow by listing For Sale by Owner (FSBO).
List your homeWhat's special
Large walk-in closetPrivate side entranceCustom light fixturesExpansive main levelPrivate fenced rear yardPrivate deckBreakfast bar
Zillow last checked:
Listing updated:
Listed by:
Orlando Smith 240-375-9996,
RE/MAX Professionals
Bought with:
Abosede Dosunmu, 672650
HomeSmart
Source: Bright MLS,MLS#: MDPG2135632
Facts & features
Interior
Bedrooms & bathrooms
- Bedrooms: 3
- Bathrooms: 4
- Full bathrooms: 3
- 1/2 bathrooms: 1
- Main level bathrooms: 1
Basement
- Area: 1008
Heating
- Forced Air, Natural Gas
Cooling
- Central Air, Electric
Appliances
- Included: Electric Water Heater
Features
- Dining Area
- Basement: Rear Entrance,Finished
- Has fireplace: No
Interior area
- Total structure area: 3,024
- Total interior livable area: 2,016 sqft
- Finished area above ground: 2,016
- Finished area below ground: 0
Property
Parking
- Total spaces: 2
- Parking features: Garage Faces Front, Inside Entrance, Attached
- Attached garage spaces: 2
Accessibility
- Accessibility features: None
Features
- Levels: Three
- Stories: 3
- Pool features: Community
Lot
- Size: 2,856 Square Feet
Details
- Additional structures: Above Grade, Below Grade
- Parcel number: 17035562954
- Zoning: LCD
- Special conditions: Standard
Construction
Type & style
- Home type: Townhouse
- Architectural style: Colonial
- Property subtype: Townhouse
Materials
- Frame
- Foundation: Other
Condition
- Excellent
- New construction: No
- Year built: 2016
Utilities & green energy
- Sewer: Public Sewer
- Water: Public
Community & HOA
Community
- Subdivision: Beech Tree East Village
HOA
- Has HOA: Yes
- Amenities included: Common Grounds, Community Center, Pool
- Services included: Common Area Maintenance
- HOA fee: $125 monthly
Location
- Region: Upper Marlboro
Financial & listing details
- Price per square foot: $283/sqft
- Tax assessed value: $472,300
- Annual tax amount: $7,018
- Date on market: 12/20/2024
- Listing agreement: Exclusive Right To Sell
- Ownership: Fee Simple
Price history
| Date | Event | Price |
|---|---|---|
| 5/5/2025 | Sold | $570,000+0.9%$283/sqft |
Source:  Bright MLS #MDPG2135632 Report a problem Bright MLS #MDPG2135632 Report a problem | ||
| 4/7/2025 | Contingent | $564,900$280/sqft |
Source: Bright MLS #MDPG2135632 Report a problem | ||
| 2/18/2025 | Price change | $564,900-0.9%$280/sqft |
Source: Bright MLS #MDPG2135632 Report a problem | ||
| 12/20/2024 | Listed for sale | $570,000+35.8%$283/sqft |
Source: Bright MLS #MDPG2135632 Report a problem | ||
| 6/9/2017 | Sold | $419,740$208/sqft |
Source: Public Record Report a problem | ||
Public tax history
| Year | Property taxes | Tax assessment |
|---|---|---|
| 2025 | $7,892 +50.3% | $505,600 +7.1% |
| 2024 | $5,252 +7.6% | $472,300 +7.6% |
| 2023 | $4,882 +8.2% | $439,000 +8.2% |
| 2022 | $4,511 +1.2% | $405,700 +1.2% |
| 2021 | $4,458 +1.2% | $400,867 +1.2% |
| 2020 | $4,404 -19.9% | $396,033 +7.1% |
| 2019 | $5,497 | $369,900 |
| 2018 | $5,497 +6.1% | $369,900 +6.1% |
| 2017 | $5,180 | $348,600 +3012.5% |
| 2016 | -- | $11,200 |
| 2015 | -- | $11,200 |
Find assessor info on the county website
Neighborhood: 20774
Nearby homes
- $525,0003 bd4 ba3k sqft15615 Burford Ln, Upper Marlboro, MD 20774Sold

- $536,9003 bd4 ba2.4k sqft15611 Burford Ln, Upper Marlboro, MD 20774Off Market
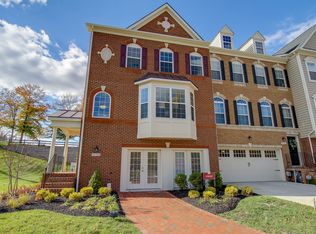
- $516,000-- bd3 ba2k sqft15617 Burford Ln, Upper Marlboro, MD 20774Off Market
- $531,7003 bd4 ba2.9k sqft15609 Burford Ln, Upper Marlboro, MD 20774Off Market
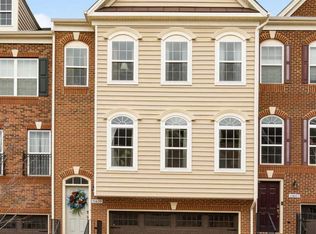
- $540,9003 bd2 ba2k sqft15619 Burford Ln, Upper Marlboro, MD 20774Off Market
- $531,100-- bd3 ba2k sqft15621 Burford Ln, Upper Marlboro, MD 20774Off Market
- $525,4003 bd4 ba1.9k sqft15607 Burford Ln, Upper Marlboro, MD 20774Off Market
- $521,200-- bd3 ba1.9k sqft15605 Burford Ln, Upper Marlboro, MD 20774Off Market
Nearby schools
GreatSchools rating
- 5/10Patuxent Elementary SchoolGrades: PK-5Distance: 1.8 mi
- 3/10James Madison Middle SchoolGrades: 6-8Distance: 7.2 mi
- 3/10Dr. Henry A. Wise Jr. High SchoolGrades: 9-12Distance: 3.5 mi
Schools provided by the listing agent
- District: Prince George's County Public Schools
Source: Bright MLS. This data may not be complete. We recommend contacting the local school district to confirm school assignments for this home.
Get a cash offer in 3 minutes
Find out how much your home could sell for in as little as 3 minutes with a no-obligation cash offer.
Estimated market value
$561,400
Get a cash offer in 3 minutes
Find out how much your home could sell for in as little as 3 minutes with a no-obligation cash offer.
Estimated market value
$561,400
- Maryland
- Prince Georges County
- Upper Marlboro
- 20774
- 15613 Burford Ln
Nearby cities
Nearby neighborhoods
Nearby zip codes
Other Upper Marlboro Topics
