Skip main navigation
Sold for $460,000
  • $460,000

    15613 Cashmere Ln, Tampa, FL 33624

    3beds
    1,569sqft
    Single Family Residence
    Built in 1979
    8,800 Square Feet Lot
    $453,500 Zestimate®
    $293/sqft
    $2,565 Estimated rent

    Home value

    $453,500

    $426,000 - $485,000

    $2,565/mo

    Zestimate® history
    Loading
    Loading...

    Owner options

    List your home for rent

    $2,565/mo

    Rent Zestimate®

    Find your next renter with Zillow Rental Manager. Plus, with online applications, you can quickly screen prospective tenants – for free.

    Learn more

    $2,565/mo

    Rent Zestimate®

    Refinance and save

    $3,221/mo

    Est. payment

    Refinancing to a lower rate could help reduce your monthly payments and save thousands over the life of the loan.

    See today's rates

    $3,221/mo

    Est. payment

    Explore your selling options

    Work with a Zillow partner agent

    Leverage their expertise and Zillow's premium Showcase listings to get your home seen by more buyers.

    Get started

    List with your own agent

    Get your home in front of millions of buyers by listing it on Zillow.

    Learn how to do it

    Sell it yourself

    Take full control of how buyers see your home on Zillow by listing For Sale by Owner (FSBO).

    List your home

    What's special

    Updated en-suite bathroomBeautiful granite countertopsCozy breakfast nookSprawling screened lanaiOpen airy floor planSpacious primary suiteVaulted ceilings
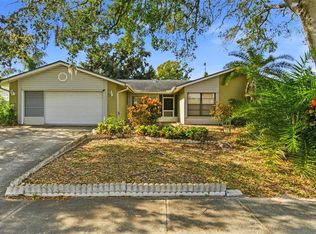
    One or more photo(s) has been virtually staged. Nestled in the highly desirable Carrollwood area, this stunning 3-bedroom, 2-bathroom home with a 2-car garage boasts a charming half-circle driveway that adds distinctive curb appeal. Plus, enjoy the freedom of NO CDD or HOA fees! (Water softener and garage door 2022) Upon entering, you’ll be welcomed by an open, airy floor plan with elegant tile flooring throughout the main living areas. Sunlight pours into the inviting living room, creating a warm atmosphere perfect for relaxation and entertaining. The kitchen is truly the heart of this home—a chef’s dream with beautiful granite countertops, abundant cabinetry, a cozy breakfast nook, and stainless steel appliances. The adjacent family room, with vaulted ceilings and a wood-burning fireplace, is ideal for family gatherings or hosting friends. A large sliding door leads to the back porch, allowing even more natural light to flow in. The spacious primary suite is a true retreat, featuring an updated en-suite bathroom with a walk-in shower. Bedrooms two and three are thoughtfully situated for privacy, each offering a cozy haven with generous closet space, while a second, well-appointed bathroom is conveniently located nearby. Step outside to a sprawling screened lanai, perfect for enjoying Florida’s year-round outdoor living—a true entertainer’s dream! With a prime location just a mile from Dale Mabry, you’re minutes from Lake Park, Carrollwood Village Park, Veterans Expressway, Tampa International Airport, and a variety of dining, shopping, and medical options. Don’t miss the chance to call this exceptional property your own—schedule your showing today!

    Zillow last checked:

    Listing updated:

    Listed by:

    Tiia Cartwright 813-333-6698,

    CARTWRIGHT REALTY 813-333-6698

    Bought with:

    Jessie Morris, 3383047

    JT REALTY & ASSOCIATES

    Source: Stellar MLS,MLS#: TB8314790MLS LogoOriginating MLS: Suncoast Tampa

    Facts & features

    Interior

    Bedrooms & bathrooms
    • Bedrooms: 3
    • Bathrooms: 2
    • Full bathrooms: 2
    Rooms
    • Room types: Family Room, Dining Room
    Primary bedroom
    • Features: Built-in Closet
    • Level: First
    • Area: 224 Square Feet
    • Dimensions: 14x16
    Bedroom 2
    • Features: Built-in Closet
    • Level: First
    • Area: 120 Square Feet
    • Dimensions: 10x12
    Bathroom 3
    • Features: Built-in Closet
    • Level: First
    • Area: 120 Square Feet
    • Dimensions: 10x12
    Dining room
    • Level: First
    • Area: 45 Square Feet
    • Dimensions: 5x9
    Family room
    • Features: Ceiling Fan(s)
    • Level: First
    • Area: 285 Square Feet
    • Dimensions: 15x19
    Kitchen
    • Level: First
    • Area: 126 Square Feet
    • Dimensions: 9x14
    Living room
    • Level: First
    • Area: 308 Square Feet
    • Dimensions: 14x22
    Heating
    • Electric
    Cooling
    • Central Air
    Appliances
    • Included: Dishwasher, Disposal, Microwave, Range, Refrigerator
    • Laundry: Other
    Features
    • Ceiling Fan(s), Eating Space In Kitchen, High Ceilings, Kitchen/Family Room Combo, Primary Bedroom Main Floor, Thermostat
    • Flooring: Carpet, Tile
    • Doors: Sliding Doors
    • Windows: Blinds
    • Has fireplace: Yes
    • Fireplace features: Family Room, Wood Burning
    Interior area
    • Total structure area: 2,154
    • Total interior livable area: 1,569 sqft

    Property

    Parking
    • Total spaces: 2
    • Parking features: Driveway, Garage Faces Side, Off Street
    • Attached garage spaces: 2
    • Has uncovered spaces: Yes
    • Details: Garage Dimensions: 24x21
    Features
    • Levels: One
    • Stories: 1
    • Patio & porch: Rear Porch, Screened
    • Exterior features: Lighting, Sidewalk, Storage
    • Fencing: Fenced,Wood
    • Has view: Yes
    • View description: Trees/Woods
    Lot
    • Size: 8,800 Square Feet
    • Features: City Lot, Landscaped, Level, Near Public Transit, Sidewalk
    • Residential vegetation: Mature Landscaping
    Details
    • Additional structures: Storage
    • Parcel number: U3327180QX00000900002.0
    • Zoning: PD-MU
    • Special conditions: None

    Construction

    Type & style
    • Home type: SingleFamily
    • Architectural style: Ranch
    • Property subtype: Single Family Residence
    Materials
    • Concrete, Stucco, Wood Siding
    • Foundation: Slab
    • Roof: Shingle
    Condition
    • Completed
    • New construction: No
    • Year built: 1979

    Utilities & green energy

    • Sewer: Public Sewer
    • Water: Public
    • Utilities for property: Cable Available, Electricity Available, Phone Available, Sewer Available, Water Available

    Community & HOA

    Community
    • Security: Security System
    • Pet fee: $0 monthly
    • Subdivision: NORTHDALE SEC A UNIT 03
    HOA
    • Has HOA: No
    Location
    • Region: Tampa

    Financial & listing details

    • Price per square foot: $293/sqft
    • Tax assessed value: $364,580
    • Annual tax amount: $4,370
    • Date on market: 11/5/2024
    • Cumulative days on market: 3 days
    • Listing terms: Cash,Conventional,FHA,VA Loan
    • Ownership: Fee Simple
    • Total actual rent: 0
    • Electric utility on property: Yes
    • Road surface type: Paved, Asphalt

    Price history

    DateEventPrice
    12/6/2024Sold$460,000$293/sqft
    Source: Stellar MLS #TB8314790 Report a problem
    11/9/2024Pending sale$460,000$293/sqft
    Source: Stellar MLS #TB8314790 Report a problem
    11/5/2024Listed for sale$460,000+71.6%$293/sqft
    Source: Stellar MLS #TB8314790 Report a problem
    6/7/2019Sold$268,000-0.7%$171/sqft
    Source: Public Record Report a problem
    4/18/2019Listed for sale$270,000+12.5%$172/sqft
    Source: REDFIN CORPORATION #T3168013 Report a problem
    7/18/2016Sold$240,000-3%$153/sqft
    Source: Stellar MLS #T2815851 Report a problem
    6/7/2016Pending sale$247,500$158/sqft
    Source: FLORIDA REALTY #T2815851 Report a problem
    5/20/2016Listed for sale$247,500$158/sqft
    Source: FLORIDA REALTY #T2815851 Report a problem
    5/8/2016Pending sale$247,500$158/sqft
    Source: FLORIDA REALTY #T2815851 Report a problem
    4/30/2016Price change$247,500-2.8%$158/sqft
    Source: FLORIDA REALTY #T2815851 Report a problem
    4/20/2016Listed for sale$254,500+79.2%$162/sqft
    Source: Owner #24065223 Report a problem
    3/15/2016Sold$142,000-4.7%$91/sqft
    Source: Public Record Report a problem
    1/27/2016Pending sale$149,000$95/sqft
    Source: Keller Williams - NW Tampa #T2790859 Report a problem
    12/1/2015Listed for sale$149,000+75.3%$95/sqft
    Source: KELLER WILLIAMS TAMPA PROP. #T2790859 Report a problem
    6/22/1994Sold$85,000$54/sqft
    Source: Public Record Report a problem

    Public tax history

    YearProperty taxesTax assessment
    2025$6,741 +42.6%$364,580 +35.6%
    2024$4,727 +3.8%$268,946 +3%
    2023$4,553 +5.1%$261,113 +3%
    2022$4,334 +1.4%$253,508 +3%
    2021$4,275 -7.1%$246,124 +9.7%
    2020$4,601 +49.3%$224,351 +22.4%
    2019$3,082 $183,355 +0.2%
    2018$3,082 -0.1%$183,071 +12.6%
    2017$3,085 -11.9%$162,600 +5.2%
    2016$3,501 +3.5%$154,556 +13.2%
    2015$3,384 +9.5%$136,539 +6.8%
    2014$3,090 +5.8%$127,905 +25.9%
    2013$2,921 +82.8%$101,566 +1.7%
    2012$1,598 +3.6%$99,868 +3%
    2011$1,542 +2.9%$96,959 +1.5%
    2010$1,499 +3.6%$95,526 +2.7%
    2009$1,447 +0.6%$93,015 +0.1%
    2008$1,438 -13.8%$92,922 +2.9%
    2007$1,667 -3.3%$90,340 +2.5%
    2006$1,724 +0.6%$88,137 +3%
    2005$1,713 $85,570 +3%
    2004-- $83,078 +1.9%
    2003-- $81,529 +2.4%
    2002-- $79,618 +1.6%
    2001-- $78,364 -2%
    2000$1,553 $79,979
    Find assessor info on the county website

    Neighborhood: 33624

    Nearby schools

    GreatSchools rating
    Schools provided by the listing agent
    • Elementary: Claywell-HB
    • Middle: Hill-HB
    • High: Gaither-HB

    Source: Stellar MLS. This data may not be complete. We recommend contacting the local school district to confirm school assignments for this home.

    Get a cash offer in 3 minutes
    Find out how much your home could sell for in as little as 3 minutes with a no-obligation cash offer.
    Estimated market value
    $453,500
    Get a cash offer in 3 minutes
    Find out how much your home could sell for in as little as 3 minutes with a no-obligation cash offer.
    Estimated market value
    $453,500