Welcome to breathtaking lakefront living in coveted Cedar Lake Estates! This one-owner, custom-built ranch/reverse 1.5-story home is perfectly nestled along the pristine shoreline, offering stunning water views from nearly every level. 7 year old roof! Thoughtfully designed with soaring vaulted ceilings, exquisite woodwork and moldings, walls of windows, and generously sized rooms, this exceptional 4-bedroom home combines timeless craftsmanship with an incredible setting. The heart of the home is the spacious chef’s kitchen, complete with abundant cabinetry and counter space, brand-new double ovens, a refrigerator that stays, and a cozy hearth room with fireplace and built-ins. The adjoining breakfast room is surrounded by windows showcasing gorgeous lake views. The main level features two bedrooms (or an office), plus an oversized laundry room with sink and tons of storage. Step outside to the deck and take in the spectacular water views! The finished walkout lower level provides an incredible amount of additional living and entertaining space, featuring a large family room with a fireplace, wet bar, two huge bedrooms, two full baths, and a versatile game or exercise room. The 4th-car garage offers the perfect space for a workshop, hobbies, or additional storage. Walk out to the expansive patio and enjoy even more incredible lake views! This is truly the best of lake living in the Kansas City metro—peaceful, private, and surrounded by nature, yet just minutes from the Legends, Sporting KC, NASCAR, and with easy access to Lawrence, Fort Leavenworth, De Soto, and more. A rare opportunity to own a custom lakefront home in one of the area’s most desirable communities!
Pending
$699,000
15613 Cedar Ln, Basehor, KS 66007
4beds
4,830sqft
Single Family Residence
Built in 2000
0.43 Acres Lot
$-- Zestimate®
$145/sqft
$35/mo HOA
What's special
- 26 days
- 704
- 39
Zillow last checked:
Listing updated:
Listed by:
Alison Zimmerlin 913-206-1507,
ReeceNichols - Leawood,
Andrew Caldwell 913-787-2421,
ReeceNichols - Leawood
Source: Heartland MLS as distributed by MLS GRID,MLS#: 2638315
Facts & features
Interior
Bedrooms & bathrooms
- Bedrooms: 4
- Bathrooms: 4
- Full bathrooms: 3
- 1/2 bathrooms: 1
Primary bedroom
- Features: Carpet, Ceiling Fan(s)
- Level: Main
Bedroom 2
- Features: Carpet
- Level: Main
Bedroom 3
- Features: Carpet
- Level: Lower
Bedroom 4
- Features: Carpet
- Level: Lower
Primary bathroom
- Features: Ceramic Tiles, Double Vanity, Separate Shower And Tub
- Level: Main
Bathroom 3
- Features: Ceramic Tiles, Shower Only
- Level: Lower
Bathroom 4
- Features: Ceramic Tiles, Shower Over Tub
- Level: Lower
Breakfast room
- Features: Wood Floor
- Level: Main
Dining room
- Features: Carpet
- Level: Main
Family room
- Features: Carpet, Fireplace, Wet Bar
- Level: Lower
Game room
- Features: Ceramic Tiles
- Level: Lower
Great room
- Features: Built-in Features, Carpet, Fireplace
- Level: Main
Half bath
- Features: Ceramic Tiles
- Level: Main
Hearth room
- Features: Built-in Features, Fireplace
- Level: Main
Heating
- Natural Gas
Cooling
- Electric
Appliances
- Included: Cooktop, Dishwasher, Disposal, Double Oven, Microwave, Refrigerator, Trash Compactor
- Laundry: Main Level, Off The Kitchen
Features
- Ceiling Fan(s), Pantry, Stained Cabinets, Vaulted Ceiling(s), Walk-In Closet(s)
- Flooring: Carpet, Tile, Wood
- Windows: Window Coverings, Thermal Windows
- Basement: Basement BR,Daylight,Finished,Full,Walk-Out Access
- Number of fireplaces: 3
- Fireplace features: Basement, Great Room, Hearth Room, Fireplace Screen
Interior area
- Total structure area: 4,830
- Total interior livable area: 4,830 sqft
- Finished area above ground: 2,415
- Finished area below ground: 2,415
Property
Parking
- Total spaces: 4
- Parking features: Attached, Basement, Garage Faces Front
- Attached garage spaces: 4
Accessibility
- Accessibility features: Accessible Approach with Ramp, Accessible Full Bath, Accessible Bedroom, Accessible Central Living Area, Accessible Doors, Accessible Hallway(s), Accessible Kitchen, Accessible Washer/Dryer
Features
- Patio & porch: Deck, Patio
- On waterfront: Yes
- Waterfront features: Lake Front
Lot
- Size: 0.43 Acres
Details
- Parcel number: 1811100000099.000
Construction
Type & style
- Home type: SingleFamily
- Architectural style: Traditional
- Property subtype: Single Family Residence
Materials
- Brick
- Roof: Composition
Condition
- Year built: 2000
Utilities & green energy
- Sewer: Public Sewer
- Water: Public
Community & HOA
Community
- Subdivision: Cedar Lake Estates
HOA
- Has HOA: Yes
- Amenities included: Boat Dock, Clubhouse, Play Area
- Services included: Trash
- HOA fee: $425 annually
Location
- Region: Basehor
Financial & listing details
- Price per square foot: $145/sqft
- Tax assessed value: $695,840
- Annual tax amount: $12,185
- Date on market: 9/12/2026
- Listing terms: Cash,Conventional,FHA,VA Loan
- Exclusions: Fridge, Fireplaces
- Ownership: Private
Estimated market value
Not available
Estimated sales range
Not available
Not available
Price history
| Date | Event | Price |
|---|---|---|
| 10/2/2026 | Pending sale | $699,000$145/sqft |
Source:  Heartland MLS as distributed by MLS GRID #2638315 Report a problem Heartland MLS as distributed by MLS GRID #2638315 Report a problem | ||
| 9/28/2026 | Listed for sale | $699,000$145/sqft |
Source: Heartland MLS as distributed by MLS GRID #2638315 Report a problem | ||
| 9/18/2026 | Pending sale | $699,000$145/sqft |
Source: Heartland MLS as distributed by MLS GRID #2638315 Report a problem | ||
| 9/11/2026 | Listed for sale | $699,000$145/sqft |
Source: Heartland MLS as distributed by MLS GRID #2638315 Report a problem | ||
| 7/1/2000 | Sold | -- |
Source: Agent Provided Report a problem | ||
Public tax history
| Year | Property taxes | Tax assessment |
|---|---|---|
| 2025 | $12,184 +1% | $80,021 |
| 2024 | $12,065 +6.1% | $80,021 +2% |
| 2023 | $11,368 +7.7% | $78,453 +13.3% |
| 2022 | $10,551 +16.1% | $69,253 +16.7% |
| 2021 | $9,091 +5.8% | $59,363 +8.1% |
| 2020 | $8,590 | $54,924 |
| 2019 | -- | $54,924 +5.2% |
| 2018 | -- | $52,187 +4.7% |
| 2017 | -- | $49,852 +9.1% |
| 2016 | -- | $45,704 +8% |
| 2015 | -- | $42,308 |
| 2014 | -- | $42,308 -4.5% |
| 2013 | -- | $44,286 -4.1% |
| 2012 | -- | $46,195 |
| 2011 | -- | -- |
| 2010 | -- | $46,195 -3.1% |
| 2009 | -- | $47,667 |
| 2008 | -- | $47,667 -3.6% |
| 2007 | -- | $49,450 |
| 2006 | -- | $49,450 +5.6% |
| 2005 | -- | $46,826 +5.2% |
| 2004 | -- | $44,526 |
| 2003 | -- | $44,526 +0.7% |
| 2002 | -- | $44,227 |
Find assessor info on the county website
Monthly payment
Est. payment
Payment breakdown
Explore the cost of this home by adjusting the details. Changes won't be saved.Climate risks
Neighborhood: 66007
Nearby schools
Schools provided by the listing agent
- Elementary: Glenwood Ridge
- Middle: Basehor-Linwood
- High: Basehor-Linwood
Source: Heartland MLS as distributed by MLS GRID. This data may not be complete. We recommend contacting the local school district to confirm school assignments for this home.

Similar homes
- $565,0004 bd5 ba3.9k sqft17807 157th Ter, Basehor, KS 66007For Sale
 MLS ID #2638519, Renee Priemer, RE/MAX Heritage. Heartland MLS as distributed by MLS GRID
 - $508,0004 bd4 ba3.6k sqft15733 Pine Cir, Basehor, KS 66007For Sale
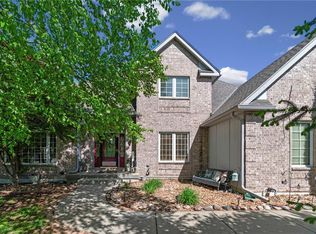 MLS ID #2613942, Angie McCarty, Platinum Realty LLC. Heartland MLS as distributed by MLS GRID
 - $669,9504 bd3 ba3.6k sqft14101 Wingfoot Ct, Basehor, KS 66007For Sale
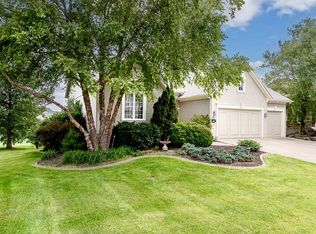 MLS ID #2624461, Dan Lynch, Lynch Real Estate. Heartland MLS as distributed by MLS GRID
 - $450,0005 bd3 ba3.1k sqft16017 Cedar St, Basehor, KS 66007For Sale
 MLS ID #2637832, Bob Henderson Team, ReeceNichols-KCN. Heartland MLS as distributed by MLS GRID
