Beautiful Corner Home!!! RV/Boat Parking for all your toys, Lots of seating area to enjoy company. No HOA. Low tax bracket makes this a perfect family home. Corner lot, one neighbor! Welcome home to one of Chino Hills most elite and most highly desirable neighborhoods. HOT HOME ALERT this gorgeous single story home has 4 large bedrooms. The Primary Suite and in addition two other Junior Master Suites with extremely spacious retreats. Home has the possibility to convert very easily to to a 6-bedroom property if desired. House is absolutely beautiful, modern, upgraded and ready for its next owner. Open Gourmet kitchen with prestigious quartz counter-tops, opens to family room area which can also be used as a formal dining room if preferred. Easy access to your serene and tranquil open backyard with covered patio, pond, putting green, cozy firepit area and enjoy the avocado and persimmon trees. Front entry greets you to charming fireplace perfect for the holidays and cozy winter nights at home. White cabinetry throughout home, stainless steel appliances and built-ins. Stove with floating glass hood. Large useable lot, picture perfect front landscaping with irrigation system. New roof and A/C unit. White solid vinyl fence, Crown molding and baseboards tie together this amazing home.
Sold for $950,000
Street View
Listed by: The Real Geek Incorporated • Erwin Magpantay • Contact: 714-479-8684
Bought with: KW College Park
Tax assessed value
$950,000
15613 Challis Dr, Chino Hills, CA 91709
4beds
1,606sqft
Single Family Residence
Built in 1975
8,500 Square Feet Lot
$954,900 Zestimate®
$592/sqft
$3,667 Estimated rent
Home value
$954,900
$907,000 - $1.00M
$3,667/mo
Zestimate® history
Owner options
List your home for rent
$3,667/mo
Rent Zestimate®
Find your next renter with Zillow Rental Manager. Plus, with online applications, you can quickly screen prospective tenants – for free.
$3,667/mo
Rent Zestimate®
Refinance and save
$6,019/mo
Est. payment
Refinancing to a lower rate could help reduce your monthly payments and save thousands over the life of the loan.
$6,019/mo
Est. payment
Explore your selling options
Work with a Zillow partner agent
Leverage their expertise and Zillow's premium Showcase listings to get your home seen by more buyers.
Get startedList with your own agent
Get your home in front of millions of buyers by listing it on Zillow.
Learn how to do itSell it yourself
Take full control of how buyers see your home on Zillow by listing For Sale by Owner (FSBO).
List your homeWhat's special
Zillow last checked:
Listing updated:
Listed by:
Erwin Magpantay DRE #02023246 909-576-2537,
The Real Geek Incorporated
Bought with:
Justin Eden, DRE #02074511
KW College Park
Source: CRMLS,MLS#: TR24138857 Originating MLS: California Regional MLS
Originating MLS: California Regional MLSFacts & features
Interior
Bedrooms & bathrooms
- Bedrooms: 4
- Bathrooms: 2
- Full bathrooms: 2
- Main level bathrooms: 2
- Main level bedrooms: 4
Rooms
- Room types: Bedroom, Center Hall, Entry/Foyer, Family Room, Foyer, Kitchen, Living Room, Primary Bathroom, Primary Bedroom, Pantry, Dining Room
Primary bedroom
- Features: Main Level Primary
Bedroom
- Features: All Bedrooms Down
Bedroom
- Features: Bedroom on Main Level
Bathroom
- Features: Bidet, Bathtub, Quartz Counters, Soaking Tub, Separate Shower, Tub Shower
Kitchen
- Features: Pots & Pan Drawers, Quartz Counters, Remodeled, Self-closing Cabinet Doors, Self-closing Drawers, Updated Kitchen
Heating
- Central, ENERGY STAR Qualified Equipment, Fireplace(s), Natural Gas
Cooling
- Central Air, ENERGY STAR Qualified Equipment
Appliances
- Included: Convection Oven, Dishwasher, ENERGY STAR Qualified Appliances, ENERGY STAR Qualified Water Heater, Gas Cooktop, Gas Oven, Gas Range, Gas Water Heater, High Efficiency Water Heater, Ice Maker, Microwave, Refrigerator, Range Hood, Self Cleaning Oven, Trash Compactor, Water To Refrigerator, Water Heater
- Laundry: In Garage
Features
- Breakfast Bar, Ceiling Fan(s), Crown Molding, Separate/Formal Dining Room, Eat-in Kitchen, Quartz Counters, Recessed Lighting, Storage, All Bedrooms Down, Bedroom on Main Level, Entrance Foyer, Instant Hot Water, Main Level Primary, Walk-In Pantry
- Flooring: Laminate
- Doors: Insulated Doors, Mirrored Closet Door(s), Sliding Doors
- Windows: ENERGY STAR Qualified Windows, Screens
- Has fireplace: Yes
- Fireplace features: Living Room
- Common walls with other units/homes: No Common Walls
Interior area
- Total interior livable area: 1,606 sqft
Property
Parking
- Total spaces: 2
- Parking features: Concrete, Door-Multi, Direct Access, Driveway, Driveway Up Slope From Street, Garage Faces Front, Garage, Garage Door Opener, Private, RV Access/Parking
- Attached garage spaces: 2
Accessibility
- Accessibility features: Customized Wheelchair Accessible, Safe Emergency Egress from Home, Parking, Accessible Doors, Accessible Hallway(s)
Features
- Levels: One
- Stories: 1
- Entry location: Front Door
- Patio & porch: Concrete, Covered, Front Porch, Open, Patio
- Exterior features: Koi Pond, Lighting
- Pool features: None
- Spa features: None
- Fencing: Vinyl
- Has view: Yes
- View description: Hills, Mountain(s), Pond, Trees/Woods
- Has water view: Yes
- Water view: Pond
Lot
- Size: 8,500 Square Feet
- Features: Back Yard, Corner Lot, Front Yard, Garden, Landscaped, Level, Near Park, Rectangular Lot, Street Level, Walkstreet, Yard
Details
- Additional structures: Shed(s), Storage
- Parcel number: 1030191180000
- Special conditions: Standard
Construction
Type & style
- Home type: SingleFamily
- Architectural style: Bungalow,Mid-Century Modern
- Property subtype: Single Family Residence
Materials
- Drywall, Stucco
- Foundation: Slab
- Roof: Shingle
Condition
- Turnkey
- New construction: No
- Year built: 1975
Utilities & green energy
- Electric: Electricity - On Property, Standard
- Sewer: Public Sewer
- Water: Public
- Utilities for property: Cable Connected, Electricity Connected, Natural Gas Connected, Phone Available, Sewer Available, Water Available
Green energy
- Energy efficient items: Appliances, Water Heater
Community & HOA
Community
- Features: Biking, Golf, Hiking, Street Lights, Sidewalks, Park
Location
- Region: Chino Hills
Financial & listing details
- Price per square foot: $592/sqft
- Tax assessed value: $950,000
- Annual tax amount: $10,503
- Date on market: 7/15/2024
- Cumulative days on market: 5 days
- Listing terms: Cash,Conventional,1031 Exchange,FHA,VA Loan
- Road surface type: Paved
Price history
| Date | Event | Price |
|---|---|---|
| 8/16/2024 | Sold | $950,000+5.7%$592/sqft |
Source:  CRMLS #TR24138857 Report a problem CRMLS #TR24138857 Report a problem | ||
| 7/23/2024 | Pending sale | $899,000+51.1%$560/sqft |
Source: CRMLS #TR24138857 Report a problem | ||
| 2/5/2020 | Sold | $595,000$370/sqft |
Source:  CRMLS #CV19272126 Report a problem CRMLS #CV19272126 Report a problem | ||
| 1/14/2020 | Pending sale | $595,000$370/sqft |
Source: THE SKYE GROUP INC. #CV19272126 Report a problem | ||
| 1/4/2020 | Price change | $595,000-4%$370/sqft |
Source: THE SKYE GROUP INC. #CV19272126 Report a problem | ||
| 12/12/2019 | Price change | $619,8000%$386/sqft |
Source: THE SKYE GROUP INC. #CV19272126 Report a problem | ||
| 11/26/2019 | Listed for sale | $620,000+40.9%$386/sqft |
Source: THE SKYE GROUP INC. #CV19272126 Report a problem | ||
| 9/11/2019 | Sold | $440,000-11.8%$274/sqft |
Source: Public Record Report a problem | ||
| 9/10/2019 | Listed for sale | $499,000$311/sqft |
Source: THE SKYE GROUP INC. #CV19184372 Report a problem | ||
| 9/10/2019 | Pending sale | $499,000$311/sqft |
Source: THE SKYE GROUP INC. #CV19184372 Report a problem | ||
| 8/7/2019 | Price change | $499,000-4%$311/sqft |
Source: THE SKYE GROUP INC. #CV19184372 Report a problem | ||
| 8/3/2019 | Listed for sale | $520,000$324/sqft |
Source: THE SKYE GROUP INC. #CV19184372 Report a problem | ||
Public tax history
| Year | Property taxes | Tax assessment |
|---|---|---|
| 2025 | $10,503 +48.6% | $950,000 +48.9% |
| 2024 | $7,067 +2.8% | $637,959 +2% |
| 2023 | $6,872 +0.6% | $625,450 +2% |
| 2022 | $6,831 +2% | $613,187 +2% |
| 2021 | $6,698 +10.5% | $601,164 +10.3% |
| 2020 | $6,060 +501.7% | $545,000 +478% |
| 2019 | $1,007 +2.3% | $94,287 +2% |
| 2018 | $984 +2% | $92,438 +2% |
| 2017 | $965 | $90,625 +2% |
| 2016 | $965 +6.9% | $88,848 +1.5% |
| 2015 | $903 +2.1% | $87,514 +2% |
| 2014 | $884 | $85,800 |
Find assessor info on the county website
Neighborhood: 91709
Nearby homes
- $860,8005 bd2 ba1.4k sqft15603 Challis Dr, Chino Hills, CA 91709Off Market

- $790,6003 bd2 ba1.2k sqft3788 Valle Vista Dr, Chino, CA 91709Off Market
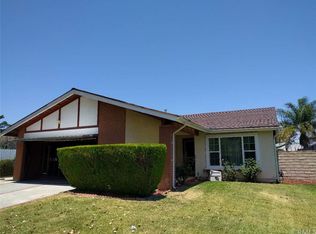
- $753,3003 bd2 ba1.2k sqft3796 Valle Vista Dr, Chino Hills, CA 91709Off Market
- $730,1003 bd2 ba1k sqft15595 Challis Dr, Chino Hills, CA 91709Off Market
- $809,0004 bd2 ba1.3k sqft3756 Valle Vista Dr, Chino Hills, CA 91709Off Market
- $947,8004 bd2 ba1.3k sqft15590 Aspen Ct, Chino Hills, CA 91709Off Market
- $838,3004 bd2 ba1.6k sqft15636 Aqueduct Ln, Chino Hills, CA 91709Off Market
- $841,4004 bd2 ba1.2k sqft3773 Valle Vista Dr, Chino, CA 91709Off Market
Nearby schools
GreatSchools rating
- 9/10Oak Ridge Elementary SchoolGrades: K-6Distance: 1.1 mi
- 9/10Robert O. Townsend Junior High SchoolGrades: 7-8Distance: 0.4 mi
- 8/10Chino Hills High SchoolGrades: 9-12Distance: 2.1 mi
Schools provided by the listing agent
- Elementary: Oakridge
- Middle: Townsend
- High: Chino Hills
Source: CRMLS. This data may not be complete. We recommend contacting the local school district to confirm school assignments for this home.
Get a cash offer in 3 minutes
Find out how much your home could sell for in as little as 3 minutes with a no-obligation cash offer.
Estimated market value
$954,900
Get a cash offer in 3 minutes
Find out how much your home could sell for in as little as 3 minutes with a no-obligation cash offer.
Estimated market value
$954,900
- California
- San Bernardino County
- Chino Hills
- 91709
- 15613 Challis Dr
Nearby cities
Nearby zip codes
Other Chino Hills Topics
