HUGE PRICE REDUCTION...Welcome to this charming and spacious 3-bedroom, 3-full-bath home featuring a finished basement and numerous updates throughout, all nestled on a quiet cul-de-sac. Step into the inviting foyer that opens into a bright and airy living room filled with natural light streaming through five large windows. Perfect for hosting holiday gatherings or dinner parties, the formal dining room offers ample space for entertaining family and friends. The updated kitchen features generous cabinet space, a stylish backsplash, a double oven ideal for gourmet cooking, and an eat-in area for casual meals. Just a few steps down, the adjacent family room boasts gleaming hardwood floors, a cozy fireplace, and elegant plantation shutters. A built-in wet bar adds the perfect touch for game-day entertaining or evening cocktails. The lower level includes an updated full bath and a spacious laundry room with additional storage. Upstairs, the primary suite offers a renovated full bath and abundant closet space. Two additional generously sized bedrooms and another updated full bath complete the upper level. The finished basement provides the ideal space for a recreation room, home office, or additional bedroom, along with a large storage area. Enjoy the private, fenced backyard featuring a large paver patio-great for relaxing or celebrating. Additional highlights include a NEWER furnace, roof, gutters, downspouts, and hot water tank. Just a short stroll to Veterans Park. Don't miss this move-in ready gem in a sought-after location!
Closed
$442,000
15613 Heather Ct, Orland Park, IL 60462
3beds
1,730sqft
Single Family Residence
Built in 1977
-- sqft lot
$501,900 Zestimate®
$255/sqft
$3,212 Estimated rent
Home value
$501,900
$477,000 - $532,000
$3,212/mo
Zestimate® history
Owner options
List your home for rent
$3,212/mo
Rent Zestimate®
Find your next renter with Zillow Rental Manager. Plus, with online applications, you can quickly screen prospective tenants – for free.
$3,212/mo
Rent Zestimate®
Refinance and save
$3,154/mo
Est. payment
Refinancing to a lower rate could help reduce your monthly payments and save thousands over the life of the loan.
$3,154/mo
Est. payment
Explore your selling options
Work with a Zillow partner agent
Leverage their expertise and Zillow's premium Showcase listings to get your home seen by more buyers.
Get startedList with your own agent
Get your home in front of millions of buyers by listing it on Zillow.
Learn how to do itSell it yourself
Take full control of how buyers see your home on Zillow by listing For Sale by Owner (FSBO).
List your homeWhat's special
Cozy fireplacePrivate fenced backyardPrimary suiteAbundant closet spaceAdjacent family roomQuiet cul-de-sacInviting foyer
Zillow last checked:
Listing updated:
Listed by:
Lori Mensik 708-403-4444,
Hoff, Realtors
Bought with:
Elizabeth Stas, ABR,CNC,CRS,SRES
Park Place Realtors
Source: MRED as distributed by MLS GRID,MLS#: 12384960
Facts & features
Interior
Bedrooms & bathrooms
- Bedrooms: 3
- Bathrooms: 3
- Full bathrooms: 3
Primary bedroom
- Features: Flooring (Carpet), Window Treatments (Blinds, Curtains/Drapes), Bathroom (Full)
- Level: Second
- Area: 198 Square Feet
- Dimensions: 11X18
Bedroom 2
- Features: Flooring (Hardwood), Window Treatments (Blinds)
- Level: Second
- Area: 154 Square Feet
- Dimensions: 11X14
Bedroom 3
- Features: Flooring (Carpet), Window Treatments (Blinds)
- Level: Second
- Area: 182 Square Feet
- Dimensions: 14X13
Bar entertainment
- Features: Flooring (Hardwood), Window Treatments (Blinds)
- Level: Lower
- Area: 180 Square Feet
- Dimensions: 12X15
Dining room
- Features: Flooring (Carpet), Window Treatments (Blinds, Curtains/Drapes)
- Level: Main
- Area: 154 Square Feet
- Dimensions: 11X14
Family room
- Features: Flooring (Hardwood), Window Treatments (Plantation Shutters)
- Level: Lower
- Area: 336 Square Feet
- Dimensions: 14X24
Kitchen
- Features: Kitchen (Eating Area-Table Space), Flooring (Ceramic Tile), Window Treatments (Blinds)
- Level: Main
- Area: 132 Square Feet
- Dimensions: 12X11
Laundry
- Features: Flooring (Vinyl), Window Treatments (Blinds)
- Level: Lower
- Area: 96 Square Feet
- Dimensions: 8X12
Living room
- Features: Flooring (Carpet), Window Treatments (Blinds, Curtains/Drapes)
- Level: Main
- Area: 247 Square Feet
- Dimensions: 13X19
Heating
- Natural Gas
Cooling
- Central Air
Appliances
- Included: Double Oven, Microwave, Dishwasher, Refrigerator, Cooktop
Features
- Windows: Screens
- Basement: Finished,Full
- Number of fireplaces: 1
- Fireplace features: Family Room
Interior area
- Total structure area: 0
- Total interior livable area: 1,730 sqft
Property
Parking
- Total spaces: 2
- Parking features: Concrete, Garage Door Opener, On Site, Garage Owned, Attached, Garage
- Attached garage spaces: 2
- Has uncovered spaces: Yes
Accessibility
- Accessibility features: No Disability Access
Features
- Patio & porch: Patio
- Fencing: Fenced
Lot
- Dimensions: 69.7X126.9X70.3X129.2
- Features: Cul-De-Sac
Details
- Parcel number: 27134030480000
- Special conditions: None
Construction
Type & style
- Home type: SingleFamily
- Property subtype: Single Family Residence
Materials
- Brick
- Foundation: Concrete Perimeter
Condition
- New construction: No
- Year built: 1977
Utilities & green energy
- Sewer: Public Sewer
- Water: Lake Michigan
Community & HOA
Community
- Features: Park, Tennis Court(s), Curbs, Sidewalks, Street Lights, Street Paved
HOA
- Services included: None
Location
- Region: Orland Park
Financial & listing details
- Price per square foot: $255/sqft
- Tax assessed value: $360,000
- Annual tax amount: $8,770
- Date on market: 6/12/2025
- Listing terms: Conventional
- Ownership: Fee Simple
Price history
| Date | Event | Price |
|---|---|---|
| 7/25/2025 | Sold | $442,000-1.8%$255/sqft |
Source:  MRED as distributed by MLS GRID #12384960 Report a problem MRED as distributed by MLS GRID #12384960 Report a problem | ||
| 6/30/2025 | Contingent | $449,900$260/sqft |
Source: MRED as distributed by MLS GRID #12384960 Report a problem | ||
| 6/23/2025 | Price change | $449,900-5.3%$260/sqft |
Source: MRED as distributed by MLS GRID #12384960 Report a problem | ||
| 6/12/2025 | Listed for sale | $474,900+132.8%$275/sqft |
Source: MRED as distributed by MLS GRID #12384960 Report a problem | ||
| 6/4/1998 | Sold | $204,000$118/sqft |
Source: Public Record Report a problem | ||
Public tax history
| Year | Property taxes | Tax assessment |
|---|---|---|
| 2024 | $9,045 +3.1% | $36,000 +0% |
| 2023 | $8,770 +24.9% | $35,999 +39.3% |
| 2022 | $7,025 +1.2% | $25,850 |
| 2021 | $6,941 -1.5% | $25,850 |
| 2020 | $7,047 +6.8% | $25,850 +3.2% |
| 2019 | $6,597 +2.2% | $25,040 |
| 2018 | $6,458 +1.7% | $25,040 |
| 2017 | $6,350 -11.7% | $25,040 +1.4% |
| 2016 | $7,195 +2.3% | $24,685 |
| 2015 | $7,034 +0.9% | $24,685 |
| 2014 | $6,970 +2.4% | $24,685 -5.1% |
| 2013 | $6,807 +1.9% | $25,999 |
| 2012 | $6,678 +0.1% | $25,999 |
| 2011 | $6,671 -2.3% | $25,999 -19.7% |
| 2010 | $6,828 +8.2% | $32,372 |
| 2009 | $6,313 +10.7% | $32,372 -5% |
| 2008 | $5,701 +3.2% | $34,075 +22.7% |
| 2007 | $5,525 +3.9% | $27,781 |
| 2006 | $5,316 +6.2% | $27,781 |
| 2005 | $5,005 +1.5% | $27,781 +22.4% |
| 2004 | $4,930 +5.2% | $22,697 |
| 2003 | $4,686 +3.3% | $22,697 |
| 2002 | $4,537 +17.1% | $22,697 +13.3% |
| 2001 | $3,874 +0.8% | $20,039 |
| 2000 | $3,845 +5.6% | $20,039 |
| 1999 | $3,640 | $20,039 |
Find assessor info on the county website
Neighborhood: Catalina
Nearby homes
- $454,4004 bd3 ba1.8k sqft15605 Heather Ct, Orland Park, IL 60462Off Market
- $439,1004 bd2 ba2.2k sqft15621 Heather Ct, Orland Park, IL 60462Off Market
- $444,1003 bd2 ba1.9k sqft15612 Catalina Ct, Orland Park, IL 60462Off Market
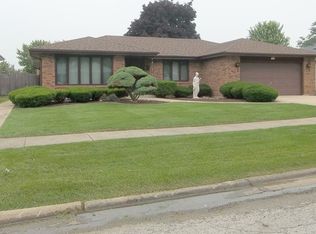
- $515,0004 bd3 ba2.2k sqft15622 Catalina Ct, Orland Park, IL 60462Sold
- $433,9004 bd2 ba2.2k sqft15606 Catalina Ct, Orland Park, IL 60462Off Market
- $433,1004 bd2 ba1.9k sqft15565 Heather Ct, Orland Park, IL 60462Off Market
- $452,7004 bd3 ba1.7k sqft15612 Heather Ct, Orland Park, IL 60462Off Market
- $477,1004 bd2 ba2k sqft15629 Heather Ct, Orland Park, IL 60462Off Market
Nearby schools
GreatSchools rating
- 7/10Arnold W Kruse Ed CenterGrades: PK-5Distance: 0.3 mi
- 8/10Central Middle SchoolGrades: 6-8Distance: 3.3 mi
- 10/10Victor J Andrew High SchoolGrades: 9-12Distance: 2.8 mi
Schools provided by the listing agent
- District: 135
Source: MRED as distributed by MLS GRID. This data may not be complete. We recommend contacting the local school district to confirm school assignments for this home.
Get a cash offer in 3 minutes
Find out how much your home could sell for in as little as 3 minutes with a no-obligation cash offer.
Estimated market value
$501,900
Get a cash offer in 3 minutes
Find out how much your home could sell for in as little as 3 minutes with a no-obligation cash offer.
Estimated market value
$501,900
- Illinois
- Cook County
- Orland Park
- 60462
- Catalina
- 15613 Heather Ct
Nearby cities
Nearby neighborhoods
Nearby zip codes
Other Orland Park Topics
