Skip main navigation
Closed
  • $143,000

    15613 Maplewood Ave, Maple Heights, OH 44137

    4beds
    1,434sqft
    Single Family Residence
    Built in 1953
    4,599 Square Feet Lot
    $147,800 Zestimate®
    $100/sqft
    $2,143 Estimated rent

    Home value

    $147,800

    $136,000 - $161,000

    $2,143/mo

    Zestimate® history
    Loading
    Loading...

    Owner options

    List your home for rent

    $2,143/mo

    Rent Zestimate®

    Find your next renter with Zillow Rental Manager. Plus, with online applications, you can quickly screen prospective tenants – for free.

    Learn more

    $2,143/mo

    Rent Zestimate®

    Refinance and save

    $1,065/mo

    Est. payment

    Refinancing to a lower rate could help reduce your monthly payments and save thousands over the life of the loan.

    See today's rates

    $1,065/mo

    Est. payment

    Explore your selling options

    Work with a Zillow partner agent

    Leverage their expertise and Zillow's premium Showcase listings to get your home seen by more buyers.

    Get started

    List with your own agent

    Get your home in front of millions of buyers by listing it on Zillow.

    Learn how to do it

    Sell it yourself

    Take full control of how buyers see your home on Zillow by listing For Sale by Owner (FSBO).

    List your home

    What's special

    Carpeted family roomPartially finished roomWell-manicured landscapingBuilt-in deskArched doorwaysCove ceilingsWall-to-wall carpet
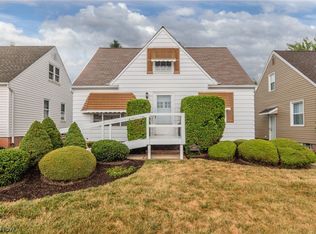
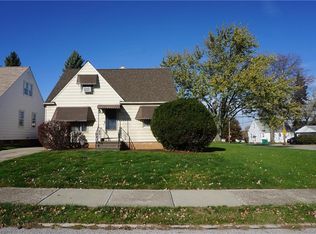
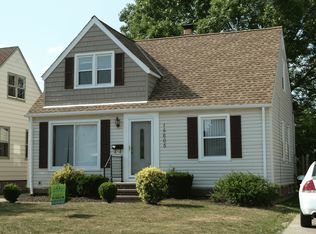
    Rare find is this exceptional Cape Cod home with 4 bedrooms, two on the main floor and 2 on the second floor. Back on market because buyer's financing not approved. This house has great curb appeal with vinyl siding, storm windows, well-manicured landscaping and the house location QUALIFIES THE BUYER for various down payment assistance and grant programs that can help with both down payments and closing costs. When you enter the house, you see the bright living room featuring wall-to-wall carpet, cove ceilings, and arched doorways. You enter the eat-in kitchen from the living room with all appliances included! The kitchen floor and refrigerator are both newer from 2021. The first-floor full bath is updated. Additionally, the primary bedroom and a carpeted bedroom are on the first floor. Upstairs are two bedrooms, and one bedroom features a cedar closet with built-in shelving. You can access the lower level from the kitchen with a carpeted family room styling a built-in desk and bench seating. Also on the lower level is a partially finished room that could be used for an office and/or storage. The basement was waterproofed along the driveway side of the house and around the back of the house under the patio in about 1998. This home has a 2-car detached garage with a garage door opener. New hot water tank 2024 and a newer electrical panel. You are sure to be impressed by how well-maintained this house is. POS Compliant!!! The seller will not allow wholesalers or reassignment clauses.

    Zillow last checked:

    Listing updated:

    Listed by:

    Harriet C Nash 216-337-8485support@plumtreerealty.com,

    Plum Tree Realty, LLC

    Bought with:

    Darrius Fry-Leath, 2019005385

    Parkview Realty Group Ltd

    Source: MLS Now,MLS#: 5093516MLS LogoOriginating MLS: Akron Cleveland Association of REALTORS

    Facts & features

    Interior

    Bedrooms & bathrooms
    • Bedrooms: 4
    • Bathrooms: 1
    • Full bathrooms: 1
    • Main level bathrooms: 1
    • Main level bedrooms: 2
    Primary bedroom
    • Description: Flooring: Carpet
    • Features: Window Treatments
    • Level: First
    • Dimensions: 12 x 11
    Bedroom
    • Description: Flooring: Carpet
    • Features: Window Treatments
    • Level: Second
    • Dimensions: 12 x 12
    Bedroom
    • Description: Flooring: Carpet
    • Features: Window Treatments
    • Level: Second
    • Dimensions: 13 x 13
    Bedroom
    • Description: Flooring: Carpet
    • Features: Window Treatments
    • Level: First
    • Dimensions: 11 x 9
    Eat in kitchen
    • Description: Flooring: Luxury Vinyl Tile
    • Features: Window Treatments
    • Level: First
    • Dimensions: 13 x 12
    Family room
    • Description: Flooring: Carpet
    • Level: Basement
    • Dimensions: 27 x 10
    Living room
    • Description: Flooring: Carpet
    • Features: Window Treatments
    • Level: First
    • Dimensions: 16 x 11
    Heating
    • Forced Air, Gravity
    Cooling
    • Ceiling Fan(s)
    Appliances
    • Included: Dryer, Dishwasher, Microwave, Range, Refrigerator, Washer
    • Laundry: In Basement
    Features
    • Windows: Storm Window(s)
    • Basement: Partially Finished
    • Has fireplace: No
    Interior area
    • Total structure area: 1,434
    • Total interior livable area: 1,434 sqft
    • Finished area above ground: 1,159
    • Finished area below ground: 275

    Property

    Parking
    • Total spaces: 2
    • Parking features: Detached, Garage
    • Garage spaces: 2
    Features
    • Levels: One and One Half
    • Patio & porch: Awning(s)
    Lot
    • Size: 4,599 Square Feet
    Details
    • Parcel number: 78601109
    • Special conditions: Estate

    Construction

    Type & style
    • Home type: SingleFamily
    • Architectural style: Cape Cod
    • Property subtype: Single Family Residence
    Materials
    • Vinyl Siding
    • Roof: Asphalt,Fiberglass
    Condition
    • Updated/Remodeled
    • Year built: 1953

    Utilities & green energy

    • Sewer: Public Sewer
    • Water: Public

    Community & HOA

    Community
    • Subdivision: Engmer Realty And Investment C
    HOA
    • Has HOA: No
    Location
    • Region: Maple Heights

    Financial & listing details

    • Price per square foot: $100/sqft
    • Tax assessed value: $111,600
    • Annual tax amount: $3,385
    • Date on market: 10/16/2025
    • Cumulative days on market: 97 days

    Price history

    DateEventPrice
    10/16/2025Sold$143,000-3.3%$100/sqft
    Source: MLS Now #5093516 Report a problem
    9/6/2025Pending sale$147,900$103/sqft
    Source: MLS Now #5093516 Report a problem
    9/5/2025Listing removed$147,900$103/sqft
    Source: MLS Now #5093516 Report a problem
    8/29/2025Pending sale$147,900$103/sqft
    Source: MLS Now #5093516 Report a problem
    7/2/2025Price change$147,900-1.4%$103/sqft
    Source: MLS Now #5093516 Report a problem
    6/7/2025Listed for sale$150,000$105/sqft
    Source: MLS Now #5093516 Report a problem
    5/9/2025Pending sale$150,000$105/sqft
    Source: MLS Now #5093516 Report a problem
    5/2/2025Price change$150,000+1.4%$105/sqft
    Source: MLS Now #5093516 Report a problem
    4/26/2025Listed for sale$148,000$103/sqft
    Source: MLS Now #5093516 Report a problem
    4/1/2025Pending sale$148,000$103/sqft
    Source: MLS Now #5093516 Report a problem
    3/28/2025Listed for sale$148,000+2.8%$103/sqft
    Source: MLS Now #5093516 Report a problem
    12/1/2024Listing removed$144,000$100/sqft
    Source: MLS Now #5083555 Report a problem
    11/13/2024Pending sale$144,000$100/sqft
    Source: MLS Now #5083555 Report a problem
    11/8/2024Listed for sale$144,000$100/sqft
    Source: MLS Now #5083555 Report a problem

    Public tax history

    YearProperty taxesTax assessment
    2025$2,756 +18.4%$39,060
    2024$2,328 +72.5%$39,060 +61.9%
    2023$1,350 -2.3%$24,120
    2022$1,382 -7.2%$24,120
    2021$1,490 +47.4%$24,120 +32%
    2020$1,010 -49.2%$18,270
    2019$1,989 +59.9%$18,270
    2018$1,244 +10.5%$18,270 +7.6%
    2017$1,126 +8.1%$16,980
    2016$1,042 $16,980
    2015$1,042 -1.2%$16,980 -3%
    2014$1,054 +6.4%$17,510
    2013$990 +3.9%$17,510
    2012$953 -44.5%$17,510 -39.7%
    2011$1,717 +900.7%$29,020
    2010$172 +5.3%$29,020
    2009$163 -89.8%$29,020 -8%
    2008$1,596 -0.2%$31,540
    2007$1,599 -22.3%$31,540
    2006$2,058 +9.4%$31,540 +4.6%
    2005$1,881 +0.8%$30,140
    2004$1,866 +2%$30,140
    2003$1,830 +24.9%$30,140 +7.8%
    2002$1,465 -40.4%$27,970
    2001$2,459 -0.1%$27,970
    2000$2,461 $27,970
    Find assessor info on the county website

    Neighborhood: 44137

    Nearby schools

    GreatSchools rating
    Schools provided by the listing agent
    • District: Maple Heights CSD - 1818

    Source: MLS Now. This data may not be complete. We recommend contacting the local school district to confirm school assignments for this home.

    Get a cash offer in 3 minutes
    Find out how much your home could sell for in as little as 3 minutes with a no-obligation cash offer.
    Estimated market value
    $147,800
    Get a cash offer in 3 minutes
    Find out how much your home could sell for in as little as 3 minutes with a no-obligation cash offer.
    Estimated market value
    $147,800