Skip main navigation
Sold for $675,000
  • $675,000

    15613 Morocco Ln, Chesterfield, VA 23832

    6beds
    3,878sqft
    Single Family Residence
    Built in 2022
    0.27 Acres Lot
    $677,500 Zestimate®
    $174/sqft
    $3,730 Estimated rent

    Home value

    $677,500

    $644,000 - $718,000

    $3,730/mo

    Zestimate® history
    Loading
    Loading...

    Owner options

    List your home for rent

    $3,730/mo

    Rent Zestimate®

    Find your next renter with Zillow Rental Manager. Plus, with online applications, you can quickly screen prospective tenants – for free.

    Learn more

    $3,730/mo

    Rent Zestimate®

    Refinance and save

    $4,749/mo

    Est. payment

    Refinancing to a lower rate could help reduce your monthly payments and save thousands over the life of the loan.

    See today's rates

    $4,749/mo

    Est. payment

    Explore your selling options

    Work with a Zillow partner agent

    Leverage their expertise and Zillow's premium Showcase listings to get your home seen by more buyers.

    Get started

    List with your own agent

    Get your home in front of millions of buyers by listing it on Zillow.

    Learn how to do it

    Sell it yourself

    Take full control of how buyers see your home on Zillow by listing For Sale by Owner (FSBO).

    List your home

    What's special

    Cozy fireplaceFinished walk-out basementSleek countertopsSprawling central loftFour fully finished levelsThree additional bedroomsWell-appointed ensuite bath
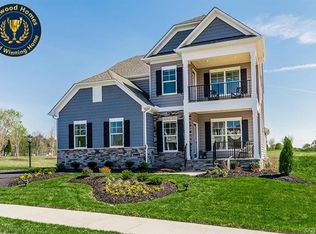
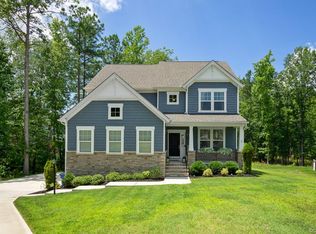
    Welcome to 15613 Morocco Lane, an architectural masterpiece of space & versatility located in the Harpers Mill community. This impeccably maintained residence spans four fully finished levels, offering a rare combination of grand entertaining areas & private retreats tailored for modern living. The main level welcomes you with a sophisticated front living room perfect for a quiet reading nook or greeting guests, leading into an expansive, light-filled open floor plan. The heart of the home is a gourmet kitchen featuring sleek countertops, a massive island, & premium stainless steel appliances, all flowing seamlessly into a spacious family room anchored by a cozy fireplace. The 2nd level is designed for comfort & flexibility, anchored by a sprawling central loft that serves as an ideal media hub, playroom, or study. The serene primary suite offers a generous walk-in closet & a well-appointed ensuite bath, while three additional bedrooms, a full bath, & a dedicated laundry room provide ample space. Ascend to the finished 3rd level to discover a private sanctuary featuring a fifth bedroom & full bath, perfect for a secluded home office or guest room. The living space extends even further in the finished walk-out basement with a sixth bedroom, full bath, & a massive recreation zone ideal for multi-generational living or a home theater. Outdoor living is equally impressive, featuring a large deck overlooking a private, quiet backyard designed for weekend entertaining. As a Harpers Mill resident, you will enjoy a resort-style lifestyle with access to a designer clubhouse, pool, miles of walking trails, & vibrant community events. This lot is oversized & extends into the wooded area to the right of the home, offering the ability to extend the yard substantially if desired. Situated in a prime Chesterfield location near top-tier shopping, dining, and commuter routes, this home delivers unparalleled luxury & convenience in one of the region’s most sought-after neighborhoods.

    Zillow last checked:

    Listing updated:

    Listed by:

    Annemarie Hensley 804-221-4365,

    Compass,

    Sarah Jefferson 804-357-5455,

    Compass

    Bought with:

    Chris Haskins, 0225242328

    EXP Realty, LLC

    Source: CVRMLS,MLS#: 2606639MLS LogoOriginating MLS: Central Virginia Regional MLS

    Facts & features

    Interior

    Bedrooms & bathrooms
    • Bedrooms: 6
    • Bathrooms: 5
    • Full bathrooms: 4
    • 1/2 bathrooms: 1
    Other
    • Description: Tub & Shower
    • Level: Basement
    Other
    • Description: Tub & Shower
    • Level: Second
    Other
    • Description: Tub & Shower
    • Level: Third
    Half bath
    • Level: First
    Heating
    • Electric, Natural Gas, Zoned
    Cooling
    • Central Air, Heat Pump, Zoned
    Appliances
    • Laundry: Washer Hookup, Dryer Hookup
    Features
    • Breakfast Area, Dining Area, Separate/Formal Dining Room, Double Vanity, Eat-in Kitchen, French Door(s)/Atrium Door(s), Fireplace, Granite Counters, High Ceilings, Kitchen Island, Pantry, Walk-In Closet(s)
    • Flooring: Ceramic Tile, Partially Carpeted, Vinyl
    • Doors: French Doors, Sliding Doors
    • Basement: Full,Partially Finished,Walk-Out Access
    • Attic: None
    • Number of fireplaces: 1
    • Fireplace features: Gas
    Interior area
    • Total interior livable area: 3,878 sqft
    • Finished area above ground: 3,100
    • Finished area below ground: 778

    Property

    Parking
    • Total spaces: 2
    • Parking features: Attached, Direct Access, Driveway, Garage, Garage Door Opener, Paved
    • Attached garage spaces: 2
    • Has uncovered spaces: Yes
    Features
    • Levels: Two and One Half
    • Stories: 2
    • Patio & porch: Rear Porch, Front Porch, Deck, Porch
    • Exterior features: Deck, Porch, Paved Driveway
    • Pool features: Pool, Community
    • Fencing: None
    Lot
    • Size: 0.27 Acres
    • Features: Landscaped, Level
    Details
    • Parcel number: 715664535100000
    • Zoning description: R12

    Construction

    Type & style
    • Home type: SingleFamily
    • Architectural style: Custom,Transitional
    • Property subtype: Single Family Residence
    Materials
    • Drywall, Frame, Stone
    • Roof: Composition,Shingle
    Condition
    • Resale
    • New construction: No
    • Year built: 2022

    Utilities & green energy

    • Sewer: Public Sewer
    • Water: Public

    Community & neighborhood

    Community
    • Community features: Common Grounds/Area, Clubhouse, Community Pool, Playground, Pool, Tennis Court(s)
    Location
    • Region: Chesterfield
    • Subdivision: Harpers Mill

    HOA & financial

    HOA
    • Has HOA: Yes
    • HOA fee: $800 annually
    • Services included: Association Management, Clubhouse, Common Areas, Pool(s), Recreation Facilities

    Other

    Other facts
    • Ownership: Individuals
    • Ownership type: Sole Proprietor

    Price history

    DateEventPrice
    5/26/2026Sold$675,000-1.5%$174/sqft
    Source: CVRMLS #2606639 Report a problem
    4/9/2026Pending sale$685,000$177/sqft
    Source: CVRMLS #2606639 Report a problem
    4/1/2026Price change$685,000-1.4%$177/sqft
    Source: CVRMLS #2606639 Report a problem
    3/18/2026Listed for sale$695,000-0.6%$179/sqft
    Source: CVRMLS #2606639 Report a problem
    3/7/2026Listing removed$699,000$180/sqft
    Source: CVRMLS #2532233 Report a problem
    1/28/2026Price change$699,000-2.2%$180/sqft
    Source: CVRMLS #2532233 Report a problem
    12/3/2025Listed for sale$715,000+6.7%$184/sqft
    Source: CVRMLS #2532233 Report a problem
    3/15/2024Sold$670,000-1%$173/sqft
    Source: CVRMLS #2326644 Report a problem
    2/16/2024Pending sale$677,000$175/sqft
    Source: CVRMLS #2326644 Report a problem
    2/4/2024Price change$677,000-2.5%$175/sqft
    Source: CVRMLS #2326644 Report a problem
    1/9/2024Price change$694,500-1.5%$179/sqft
    Source: CVRMLS #2326644 Report a problem
    12/7/2023Price change$705,000-1.9%$182/sqft
    Source: CVRMLS #2326644 Report a problem
    11/16/2023Price change$719,000-0.8%$185/sqft
    Source: CVRMLS #2326644 Report a problem
    11/2/2023Listed for sale$725,000+13.4%$187/sqft
    Source: CVRMLS #2326644 Report a problem
    4/12/2022Sold$639,110$165/sqft
    Source: CVRMLS #2125606 Report a problem
    1/22/2022Pending sale$639,110$165/sqft
    Source: CVRMLS #2125606 Report a problem
    12/1/2021Price change$639,110+6.6%$165/sqft
    Source: CVRMLS #2125606 Report a problem
    8/17/2021Listed for sale$599,680$155/sqft
    Source: Long & Foster Broker Feed #2125606 Report a problem

    Public tax history

    YearProperty taxesTax assessment
    2025$5,112 -5.3%$574,400 -4.3%
    2024$5,399 +9.4%$599,900 +10.6%
    2023$4,937 +338%$542,500 +12.4%
    2022$1,127 +33.3%$482,800 +442.5%
    2021$846 +2.3%$89,000 +2.3%
    2020$827 +2.4%$87,000 +2.4%
    2019$808 +1.2%$85,000 +1.2%
    2018$798 $84,000 +7.7%
    2017-- $78,000

    Find assessor info on the county website

    Neighborhood: 23832

    Nearby schools

    GreatSchools rating
    Schools provided by the listing agent
    • Elementary: Winterpock
    • Middle: Deep Creek
    • High: Cosby

    Source: CVRMLS. This data may not be complete. We recommend contacting the local school district to confirm school assignments for this home.

    Get a cash offer in 3 minutes
    Find out how much your home could sell for in as little as 3 minutes with a no-obligation cash offer.
    Estimated market value
    $677,500
    Get a cash offer in 3 minutes
    Find out how much your home could sell for in as little as 3 minutes with a no-obligation cash offer.
    Estimated market value
    $677,500