Unicorn Property Alert ~ Rare Close-In Acreage w/ Multi-Gen Living. This exceptional 3,071 sq. ft. custom, one level home with private guest suite/ADU is ideally situated on 1.49 acres of flat, usable land just east of Hwy 503 in Brush Prairie. Offering useability, flexibility, and convenience, this property presents endless possibilities for comfortable living, hobby use, or extended family needs. Functionally designed, the main home features minimal steps, 3 attached garage bays, and a spacious great room ideal for entertaining. The gourmet kitchen is thoughtfully appointed w/quality stainless steel appliances, a large serving island, abundant cabinetry, a butler’s & walk-in pantry for additional storage and prep space. Luxury vinyl plank flooring extends through much of the main living areas, complemented by quartz countertops, tile bath surfaces, walk-in showers, tall ceilings, and elegant wood shutter window treatments. Four generously sized bedrooms (2 Suites), provide comfort and privacy. The attached guest/in-law suite offers true independence with its own kitchenette, sitting area, sun room, private bedroom, secondary laundry, and accessible bathroom featuring a curb-less shower and grab bars. This layout is ideal for multi-generational living, guests, or flex use. Outside is as impressive with a large screened-in porch, a sizeable (fenced) backyard, and expansive side yards all with irrigation. A 24' x 24' shop w/double roll-up doors provides flexible space for equipment or additional storage. The fully fenced 200' x 128' pasture includes an open, double-stall barn & water cistern ideal for hobby farming or limited animals. Additional highlights include a private putting & chipping green, a small gazebo, two pristine 22' x 10' storage sheds, and ample room to expand on the many creative ideas already in place. Just 5–10 minutes from daily amenities & approximately 29 minutes to PDX Airport this property offers manageable, close-in acreage.
Sold
$1,150,000
15613 NE 145th Ave, Brush Prairie, WA 98606
4beds
3,071sqft
Residential, Single Family Residence
Built in 2020
1.49 Acres Lot
$1,156,500 Zestimate®
$374/sqft
$3,673 Estimated rent
Home value
$1,156,500
$1.10M - $1.21M
$3,673/mo
Zestimate® history
Owner options
List your home for rent
$3,673/mo
Rent Zestimate®
Find your next renter with Zillow Rental Manager. Plus, with online applications, you can quickly screen prospective tenants – for free.
$3,673/mo
Rent Zestimate®
Refinance and save
$6,939/mo
Est. payment
Refinancing to a lower rate could help reduce your monthly payments and save thousands over the life of the loan.
$6,939/mo
Est. payment
Explore your selling options
Work with a Zillow partner agent
Leverage their expertise and Zillow's premium Showcase listings to get your home seen by more buyers.
Get startedList with your own agent
Get your home in front of millions of buyers by listing it on Zillow.
Learn how to do itSell it yourself
Take full control of how buyers see your home on Zillow by listing For Sale by Owner (FSBO).
List your homeWhat's special
Large serving islandGourmet kitchenTall ceilingsTile bath surfacesLarge screened-in porchSmall gazeboWalk-in showers
Zillow last checked:
Listing updated:
Listed by:
Christopher Galyon 360-521-7565,
Parker Brennan Real Estate
Bought with:
Shannon Lambertson, 99666
Keller Williams Realty
Source: RMLS (OR),MLS#: 430964297
Facts & features
Interior
Bedrooms & bathrooms
- Bedrooms: 4
- Bathrooms: 3
- Full bathrooms: 3
- Main level bathrooms: 3
Rooms
- Room types: Workshop, Guest Quarters, Laundry, Mud Room, Bedroom 2, Bedroom 3, Dining Room, Family Room, Kitchen, Living Room, Primary Bedroom
Primary bedroom
- Features: Bathroom, Ceiling Fan, Double Sinks, High Ceilings, Suite, Walkin Closet, Walkin Shower, Wallto Wall Carpet
- Level: Main
- Area: 270
- Dimensions: 18 x 15
Bedroom 2
- Features: Ceiling Fan, Closet, High Ceilings, Wallto Wall Carpet
- Level: Main
- Area: 165
- Dimensions: 15 x 11
Bedroom 3
- Features: Ceiling Fan, Closet, High Ceilings, Wallto Wall Carpet
- Level: Main
- Area: 144
- Dimensions: 12 x 12
Dining room
- Features: Nook, High Ceilings, Laminate Flooring
- Level: Main
- Area: 156
- Dimensions: 13 x 12
Family room
- Features: Ceiling Fan, Exterior Entry, Fireplace, High Ceilings, Laminate Flooring
- Level: Main
- Area: 418
- Dimensions: 22 x 19
Kitchen
- Features: Builtin Features, Builtin Refrigerator, Dishwasher, Gas Appliances, Island, Pantry, Butlers Pantry, Double Oven, Free Standing Range, Laminate Flooring, Quartz, Solid Surface Countertop
- Level: Main
- Length: 24
Heating
- Heat Pump, Fireplace(s)
Cooling
- Heat Pump
Appliances
- Included: Built-In Refrigerator, Dishwasher, Double Oven, Free-Standing Gas Range, Gas Appliances, Range Hood, Stainless Steel Appliance(s), Washer/Dryer, Free-Standing Range, Propane Water Heater, Tankless Water Heater
- Laundry: Laundry Room
Features
- Ceiling Fan(s), High Ceilings, Quartz, Kitchen Island, Kitchen, Closet, Sink, Suite, Built-in Features, Nook, Pantry, Butlers Pantry, Bathroom, Double Vanity, Walk-In Closet(s), Walkin Shower, Storage, Tile
- Flooring: Tile, Wall to Wall Carpet, Laminate, Concrete
- Windows: Double Pane Windows
- Basement: Crawl Space
- Number of fireplaces: 1
- Fireplace features: Propane
Interior area
- Total structure area: 3,071
- Total interior livable area: 3,071 sqft
Property
Parking
- Total spaces: 3
- Parking features: Driveway, RV Boat Storage, Garage Door Opener, Attached, Oversized
- Attached garage spaces: 3
- Has uncovered spaces: Yes
Accessibility
- Accessibility features: Accessible Doors, Accessible Full Bath, Accessible Hallway, Caregiver Quarters, Garage On Main, Main Floor Bedroom Bath, Natural Lighting, One Level, Utility Room On Main, Walkin Shower, Accessibility
Features
- Levels: One
- Stories: 1
- Patio & porch: Covered Patio, Porch, Patio
- Exterior features: Raised Beds, Yard, Exterior Entry
- Fencing: Fenced
- Has view: Yes
- View description: Territorial
Lot
- Size: 1.49 Acres
- Features: Cleared, Level, Pasture, Private, Sprinkler, Acres 1 to 3
Details
- Additional structures: Corral, Gazebo, Outbuilding, RVBoatStorage, SecondGarage, ToolShed, SeparateLivingQuartersApartmentAuxLivingUnit, nullWorkshop, RVParking, Workshop
- Parcel number: 197169005
- Zoning: R5
Construction
Type & style
- Home type: SingleFamily
- Architectural style: Craftsman
- Property subtype: Residential, Single Family Residence
Materials
- Metal Frame, Metal Siding, T111 Siding, Cement Siding, Lap Siding, Shake Siding
- Foundation: Concrete Perimeter, Stem Wall
- Roof: Composition
Condition
- Resale
- New construction: No
- Year built: 2020
Utilities & green energy
- Gas: Propane
- Sewer: Septic Tank
- Water: Public
Community & HOA
Community
- Features: Private, Limited Homes, Acreage Close In
HOA
- Has HOA: No
Location
- Region: Brush Prairie
Financial & listing details
- Price per square foot: $374/sqft
- Tax assessed value: $931,273
- Annual tax amount: $7,666
- Date on market: 2/13/2026
- Cumulative days on market: 14 days
- Listing terms: Cash,Conventional,VA Loan
- Road surface type: Paved
Price history
| Date | Event | Price |
|---|---|---|
| 4/23/2026 | Sold | $1,150,000-3.8%$374/sqft |
Source:  RMLS (OR) #430964297 Report a problem RMLS (OR) #430964297 Report a problem | ||
| 2/27/2026 | Pending sale | $1,195,000$389/sqft |
Source: RMLS (OR) #430964297 Report a problem | ||
| 2/13/2026 | Listed for sale | $1,195,000$389/sqft |
Source: RMLS (OR) #430964297 Report a problem | ||
Public tax history
| Year | Property taxes | Tax assessment |
|---|---|---|
| 2024 | $7,667 +19.8% | $931,273 +5.3% |
| 2023 | $6,400 +0.9% | $884,589 +6.8% |
| 2022 | $6,340 +225.6% | $828,416 +18.7% |
| 2021 | $1,947 +23.8% | $697,647 +261.6% |
| 2020 | $1,573 | $192,911 +25.3% |
| 2019 | $1,573 +26.4% | $153,952 +18493.2% |
| 2018 | $1,244 +4338.2% | $828 -6% |
| 2017 | $28 +3.9% | $881 +2% |
| 2016 | $27 -0.2% | $864 +8.3% |
| 2015 | $27 +0.6% | $798 +7.7% |
| 2014 | $27 | $741 |
Find assessor info on the county website
Neighborhood: 98606
Nearby homes
- $876,3006 bd3 ba3.1k sqft14401 NE 159th St, Brush Prairie, WA 98606Off Market
- $778,7003 bd3 ba2.6k sqft15617 NE 145th Ave, Brush Prairie, WA 98606Off Market
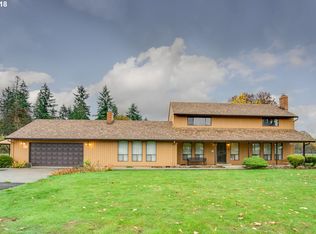
- $540,0003 bd2 ba1.7k sqft14213 NE 159th St, Brush Prairie, WA 98606Sold
- $1,547,3004 bd4 ba4.1k sqft15711 NE 145th Ave, Brush Prairie, WA 98606Off Market
- $395,5002 bd2 ba1k sqft14307 NE 159th St, Brush Prairie, WA 98606Off Market
- $657,2004 bd3 ba1.7k sqft14505 NE 159th St, Brush Prairie, WA 98606Off Market
- $1,063,1004 bd2 ba2.3k sqft15618 NE 145th Ave, Brush Prairie, WA 98606Off Market
- $565,6003 bd1 ba1.3k sqft14513 NE 159th St, Brush Prairie, WA 98606Off Market
Nearby schools
GreatSchools rating
- 4/10Laurin Middle SchoolGrades: 5-8Distance: 2.5 mi
- 5/10Prairie High SchoolGrades: 9-12Distance: 2.6 mi
- NAMaple Grove K-8Grades: PK-8Distance: 2.7 mi
Schools provided by the listing agent
- Elementary: Maple Grove
- Middle: Laurin
- High: Prairie
Source: RMLS (OR). This data may not be complete. We recommend contacting the local school district to confirm school assignments for this home.
Get a cash offer in 3 minutes
Find out how much your home could sell for in as little as 3 minutes with a no-obligation cash offer.
Estimated market value
$1,156,500
Get a cash offer in 3 minutes
Find out how much your home could sell for in as little as 3 minutes with a no-obligation cash offer.
Estimated market value
$1,156,500
- Washington
- Clark County
- Brush Prairie
- 98606
- 15613 NE 145th Ave
Nearby cities
Nearby zip codes
Other Brush Prairie Topics
