Experience the richness of multigenerational living with this expansive property nestled on 2.5 acres. Main home boasts over 4,460sqft featuring a majestic floor-to-ceiling rock wood-burning fireplace, formal living room and adjacent dining room with covered balcony, perfect for hosting gatherings. The heart of the home is the open-concept kitchen with a cozy dining nook and a living room adorned with a gas fireplace, creating a warm and inviting atmosphere with expansive windows that frame breathtaking views of the surrounding park-like acreage. Watch your favorite movies in high definition and surround sound with the push of a button on the automated, retractable 5x9ft projector screen. A convenient main floor bedroom with adjacent half bath is perfect for hosting guests, while the library/office with french doors provide a beautiful and practical addition to the entryway. The open upper level features an oversized master suite that provides privacy and tranquility. Master bath includes a beautiful Jacuzzi tub, large tiled shower and functional walk-in closet, offering ample storage and organization space for all your clothing. Three additional oversized bedrooms include walk-in closets, with two bedrooms boasting private spacious balconies. The north-facing bedroom features four custom bunks with additional storage, lights, and outlets on each bed.Don't miss the bonus media room/den, full bath, and large laundry room complete with sink, cabinetry, counter space, and skylight. Attached Lower level 1,591sqft 2nd home: Enter through stairs off the main floor for convenience or two of the separate exterior entrances. 9ft high ceilings and a living room with freestanding gas stove, along with two oversized bedrooms, full bath, no detail is spared. Huge kitchen/pantry with a dining area and reading nook overlooking the trees is perfect for a quiet getaway. Step outside the living room to the brand new covered Trex deck and immerse yourself.
Sold
$1,293,500
15613 NE 257th Cir, Battle Ground, WA 98604
7beds
6,051sqft
Residential, Single Family Residence
Built in 2006
2.5 Acres Lot
$1,374,300 Zestimate®
$214/sqft
$5,646 Estimated rent
Home value
$1,374,300
$1.28M - $1.47M
$5,646/mo
Zestimate® history
Owner options
List your home for rent
$5,646/mo
Rent Zestimate®
Find your next renter with Zillow Rental Manager. Plus, with online applications, you can quickly screen prospective tenants – for free.
$5,646/mo
Rent Zestimate®
Refinance and save
$7,924/mo
Est. payment
Refinancing to a lower rate could help reduce your monthly payments and save thousands over the life of the loan.
$7,924/mo
Est. payment
Explore your selling options
Work with a Zillow partner agent
Leverage their expertise and Zillow's premium Showcase listings to get your home seen by more buyers.
Get startedList with your own agent
Get your home in front of millions of buyers by listing it on Zillow.
Learn how to do itSell it yourself
Take full control of how buyers see your home on Zillow by listing For Sale by Owner (FSBO).
List your homeWhat's special
Zillow last checked:
Listing updated:
Listed by:
Kevin Kirkpatrick 360-980-9007,
Handris Realty Company
Bought with:
Trevor Sanders, 21015056
Keller Williams Realty Portland Central
Source: RMLS (OR),MLS#: 24585366
Facts & features
Interior
Bedrooms & bathrooms
- Bedrooms: 7
- Bathrooms: 4
- Full bathrooms: 3
- Partial bathrooms: 1
- Main level bathrooms: 1
Rooms
- Room types: 2nd Kitchen, Bedroom 4, Bedroom 5, Bedroom 2, Bedroom 3, Dining Room, Family Room, Kitchen, Living Room, Primary Bedroom
Primary bedroom
- Features: Bay Window, Floor3rd, High Ceilings, Jetted Tub, Suite, Walkin Closet, Walkin Shower
- Level: Upper
- Area: 375
- Dimensions: 15 x 25
Bedroom 2
- Features: Balcony, Walkin Closet
- Level: Upper
- Area: 182
- Dimensions: 14 x 13
Bedroom 3
- Features: Balcony, Walkin Closet
- Level: Upper
- Area: 272
- Dimensions: 16 x 17
Bedroom 4
- Features: Walkin Closet
- Level: Upper
Bedroom 5
- Features: Walkin Closet
- Level: Main
Dining room
- Features: Balcony, Formal, Bamboo Floor
- Level: Main
- Area: 225
- Dimensions: 15 x 15
Family room
- Features: Fireplace, Home Theater
- Level: Main
Kitchen
- Features: Builtin Range, Builtin Refrigerator, Dishwasher, Disposal, Island, Microwave, Pantry, Builtin Oven, Granite
- Level: Main
- Area: 272
- Width: 17
Living room
- Features: Fireplace, Formal, Bamboo Floor, High Ceilings
- Level: Main
- Area: 294
- Dimensions: 21 x 14
Heating
- Forced Air, Heat Pump, Fireplace(s)
Cooling
- Heat Pump
Appliances
- Included: Dishwasher, Gas Appliances, Stainless Steel Appliance(s), Built-In Range, Built-In Refrigerator, Disposal, Microwave, Built In Oven, Electric Water Heater
Features
- Floor 3rd, Granite, High Ceilings, Sound System, Walk-In Closet(s), Balcony, Formal, Kitchen Island, Pantry, Suite, Walkin Shower
- Flooring: Bamboo, Tile
- Windows: Double Pane Windows, Vinyl Frames, Bay Window(s)
- Basement: Daylight,Separate Living Quarters Apartment Aux Living Unit,Storage Space
- Number of fireplaces: 2
- Fireplace features: Gas, Wood Burning
Interior area
- Total structure area: 6,051
- Total interior livable area: 6,051 sqft
Property
Parking
- Total spaces: 2
- Parking features: Driveway, RV Access/Parking, Attached
- Attached garage spaces: 2
- Has uncovered spaces: Yes
Features
- Stories: 3
- Patio & porch: Deck
- Exterior features: Fire Pit, Balcony
- Has spa: Yes
- Spa features: Bath
- Has view: Yes
- View description: Territorial, Trees/Woods
Lot
- Size: 2.5 Acres
- Features: Gentle Sloping, Private, Secluded, Trees, Wooded, Acres 1 to 3
Details
- Additional structures: GuestQuarters, ToolShed, HomeTheater, SeparateLivingQuartersApartmentAuxLivingUnit
- Parcel number: 226596000
- Zoning: R-5
- Other equipment: Home Theater
Construction
Type & style
- Home type: SingleFamily
- Architectural style: Custom Style
- Property subtype: Residential, Single Family Residence
Materials
- Cedar, Cement Siding
- Foundation: Concrete Perimeter
- Roof: Composition
Condition
- Resale
- New construction: No
- Year built: 2006
Utilities & green energy
- Gas: Propane
- Sewer: Septic Tank
- Water: Public
- Utilities for property: Cable Connected
Community & HOA
Community
- Security: Security System Owned
HOA
- Has HOA: No
Location
- Region: Battle Ground
Financial & listing details
- Price per square foot: $214/sqft
- Tax assessed value: $1,105,840
- Annual tax amount: $7,859
- Date on market: 7/6/2024
- Cumulative days on market: 4 days
- Listing terms: Cash,Conventional,FHA,VA Loan
- Road surface type: Gravel, Paved
Price history
| Date | Event | Price |
|---|---|---|
| 8/2/2024 | Sold | $1,293,500-0.5%$214/sqft |
Source:  RMLS (OR) #24585366 Report a problem RMLS (OR) #24585366 Report a problem | ||
| 7/10/2024 | Pending sale | $1,300,000$215/sqft |
Source: RMLS (OR) #24585366 Report a problem | ||
| 7/6/2024 | Listed for sale | $1,300,000+219%$215/sqft |
Source: RMLS (OR) #24585366 Report a problem | ||
| 12/10/2009 | Sold | $407,500+4.3%$67/sqft |
Source: Public Record Report a problem | ||
| 9/11/2009 | Sold | $390,885-56.6%$65/sqft |
Source: Public Record Report a problem | ||
| 2/4/2008 | Sold | $900,000+431%$149/sqft |
Source: Public Record Report a problem | ||
| 5/3/2005 | Sold | $169,500$28/sqft |
Source: Public Record Report a problem | ||
Public tax history
| Year | Property taxes | Tax assessment |
|---|---|---|
| 2024 | $9,136 +16.2% | $1,105,840 +1.8% |
| 2023 | $7,859 -9% | $1,085,861 -1.4% |
| 2022 | $8,640 +1.1% | $1,101,428 +15.8% |
| 2021 | $8,545 +2.5% | $951,287 +10.5% |
| 2020 | $8,334 | $860,608 +5.1% |
| 2019 | $8,334 +17.8% | $818,650 +2.6% |
| 2018 | $7,076 -13.6% | $797,956 +13.3% |
| 2017 | $8,194 +94.6% | $704,063 +79.4% |
| 2016 | $4,211 -4% | $392,484 +4.5% |
| 2015 | $4,386 -2.5% | $375,528 +3% |
| 2014 | $4,500 | $364,592 +1.3% |
| 2013 | $4,500 -3% | $359,747 +6.3% |
| 2012 | $4,638 -9% | $338,451 -5.4% |
| 2011 | $5,098 +10.3% | $357,829 -12.2% |
| 2010 | $4,620 -42.2% | $407,500 -45.8% |
| 2009 | $7,988 | $752,375 -14.7% |
| 2008 | -- | $882,500 |
| 2007 | -- | $882,500 |
Find assessor info on the county website
Neighborhood: 98604
Nearby homes
- $1,543,8005 bd4 ba6k sqft25612 NE 159th Ave, Battle Ground, WA 98604Off Market
- $1,021,7005 bd4 ba3.5k sqft25614 NE 159th Ave, Battle Ground, WA 98604Off Market
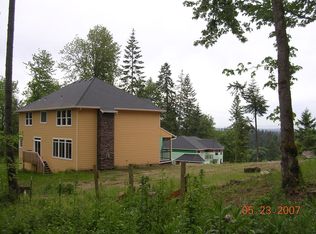
- $1,024,7004 bd4 ba3.5k sqft25614 NE 159th Ct, Battle Ground, WA 98604Off Market
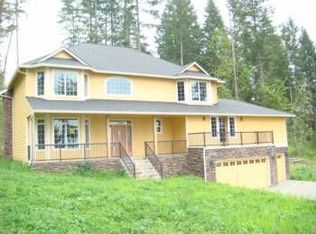
- $688,1003 bd3 ba1.5k sqft25517 NE 154th Ave, Battle Ground, WA 98604Off Market
- $650,0003 bd2 ba2.1k sqft15711 NE 257th Cir, Battle Ground, WA 98604Sold
- $661,7003 bd3 ba2.1k sqft15407 NE 257th St, Battle Ground, WA 98604Off Market
- $750,5004 bd2 ba2.8k sqft25417 NE 154th Ave, Battle Ground, WA 98604Off Market
- $833,6005 bd3 ba3.2k sqft15504 NE 257th St, Battle Ground, WA 98604Off Market
Nearby schools
GreatSchools rating
- 4/10Captain StrongGrades: PK-4Distance: 2.1 mi
- 6/10Chief Umtuch Middle SchoolGrades: 5-8Distance: 2.2 mi
- 6/10Battle Ground High SchoolGrades: 9-12Distance: 2.2 mi
Schools provided by the listing agent
- Elementary: Captain Strong
- Middle: Chief Umtuch
- High: Battle Ground
Source: RMLS (OR). This data may not be complete. We recommend contacting the local school district to confirm school assignments for this home.
Get a cash offer in 3 minutes
Find out how much your home could sell for in as little as 3 minutes with a no-obligation cash offer.
Estimated market value
$1,374,300
Get a cash offer in 3 minutes
Find out how much your home could sell for in as little as 3 minutes with a no-obligation cash offer.
Estimated market value
$1,374,300
- Washington
- Clark County
- Battle Ground
- 98604
- 15613 NE 257th Cir
Nearby cities
Nearby zip codes
Other Battle Ground Topics
