Uniquely built custom home situated on 1.93 acres with easy access to Rt. 15 and Rt.29 with NO HOA. This house has a beautiful grand design with 8 bedroom and 6 ½ baths. With an open floor plan of 7060 total finished square feet, this home boasts hardwood flooring throughout the main level and upstairs hallway and loft. The 1st level master suite has a tray ceiling with a walk-in closet. Master bathroom has a garden tub, separate shower and privacy closet wrapped in beautiful ceramic tile. The gourmet kitchen has the gas cooktop island, plenty of cabinet space, stainless steel appliances and a prep sink. Off the kitchen there is a mud room with laundry that gives access to the 3-car garage. The 2- story great room with large window for plenty of sunlight, a fireplace and double entrances to the deck will be perfect for entertaining your guests. The family room is wired with surround sound, has a game room area that comfortably fits a pool table, a bar with its own sink and cabinet storage as well as plenty of storage under the stairway that leads up to the 2nd oversize bedroom ensuite above the garage. The main upstairs also has the 3rd bedroom ensuite with a separate large room that can be used for a private media room or large walk-in closet and finishing off the upstairs with 2 more large bedrooms sharing a Jack and Jill bathroom. The basement apartment/In-law suite has 2176 finished square feet. The 4th bedroom ensuite and the second bedroom both having egress access in each room and the 3rd room has a closet . The apartment has its own foyer entrance that leads to the walk-out stairs entrance. The kitchen is all-electric and laundry room has a wash tub included. The home also has 724 square feet of unfinished storage areas. This home is located close to commuting access routes, shopping, bike paths, restaurants and more.
Sold for $1,250,000
Zillow last checked:
Listing updated:
Bought with:
Krissy Cruse, 0225201629
Pearson Smith Realty LLC
Source: Bright MLS,MLS#: VAPW2056244
Price history
| Date | Event | Price |
|---|---|---|
| 7/6/2026 | Listing removed | $1,525,000$216/sqft |
Source:  Bright MLS #VAPW2117966 Report a problem Bright MLS #VAPW2117966 Report a problem | ||
| 6/26/2026 | Price change | $1,525,000-6.2%$216/sqft |
Source: Bright MLS #VAPW2117966 Report a problem | ||
| 6/5/2026 | Price change | $1,625,000-4.4%$230/sqft |
Source: Bright MLS #VAPW2117966 Report a problem | ||
| 5/4/2026 | Price change | $1,699,000-2.9%$241/sqft |
Source: Bright MLS #VAPW2117966 Report a problem | ||
| 4/24/2026 | Listed for sale | $1,750,000+40%$248/sqft |
Source: Bright MLS #VAPW2117966 Report a problem | ||
| 12/15/2023 | Sold | $1,250,000-3.8%$177/sqft |
Source: Bright MLS #VAPW2056244 Report a problem | ||
| 11/2/2023 | Contingent | $1,299,999$184/sqft |
Source: Bright MLS #VAPW2056244 Report a problem | ||
| 8/11/2023 | Listed for sale | $1,299,999-1.9%$184/sqft |
Source: Bright MLS #VAPW2056244 Report a problem | ||
| 7/1/2023 | Listing removed | $1,325,000$188/sqft |
Source: Bright MLS #VAPW2037036 Report a problem | ||
| 10/12/2022 | Price change | $1,325,000-8.6%$188/sqft |
Source: Bright MLS #VAPW2037036 Report a problem | ||
| 9/16/2022 | Listed for sale | $1,450,000$205/sqft |
Source: Bright MLS #VAPW2037036 Report a problem | ||
Nearby homes
- $382,9002 bd1 ba1k sqft15615 Thoroughfare Rd, Gainesville, VA 20155Off Market
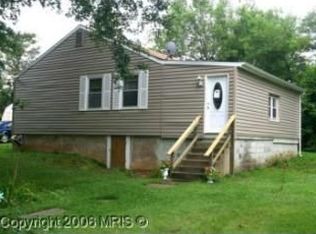
- $475,4002 bd1 ba910 sqft15617 Thoroughfare Rd, Gainesville, VA 20155Off Market
- $1,527,3007 bd7 ba6.9k sqft15611 Thoroughfare Rd, Gainesville, VA 20155Off Market
- $189,9002.4 acres15619 Thoroughfare Rd, Gainesville, VA 20155Off Market
Get a cash offer in 3 minutes
Find out how much your home could sell for in as little as 3 minutes with a no-obligation cash offer.
Estimated market value
$1,473,100
