Skip main navigation
Off market
  • $623,900

    15613 W Hendryx St, Goddard, KS 67052

    5beds
    3,507sqft
    SingleFamily
    Built in 2003
    0.93 Acres Lot
    $623,900 Zestimate®
    $178/sqft
    $2,792 Estimated rent

    Home value

    $623,900

    $593,000 - $661,000

    $2,792/mo

    Zestimate® history
    Loading
    Loading...

    Owner options

    List your home for rent

    $2,792/mo

    Rent Zestimate®

    Find your next renter with Zillow Rental Manager. Plus, with online applications, you can quickly screen prospective tenants – for free.

    Learn more

    $2,792/mo

    Rent Zestimate®

    Refinance and save

    $3,346/mo

    Est. payment

    Refinancing to a lower rate could help reduce your monthly payments and save thousands over the life of the loan.

    See today's rates

    $3,346/mo

    Est. payment

    Explore your selling options

    Work with a Zillow partner agent

    Leverage their expertise and Zillow's premium Showcase listings to get your home seen by more buyers.

    Get started

    List with your own agent

    Get your home in front of millions of buyers by listing it on Zillow.

    Learn how to do it

    Sell it yourself

    Take full control of how buyers see your home on Zillow by listing For Sale by Owner (FSBO).

    List your home

    What's special

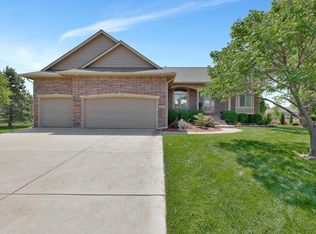
    Come take a look at this beautiful 5 bedroom home in Reece Farms situated on almost an acre lot. You will love all the space this home has to offer with over 1,800 square feet on the main floor. Walk in and you are immediately drawn to the beautiful stone fireplace in the living room with formal dining. Kitchen features beautiful custom cabinets with soft close hinges, granite counters, stainless steel appliances and a Glass cook top with pot filler. Walk-in pantry, coffee bar and drop zone all for your convenience. You will enjoy the extra dining space for large gatherings. Just off the kitchen there's a main floor bonus room, which could be utilized for an office, family room, the options are endless. Master suite features offers high ceilings, large master bath with soaking tub, walk in shower and heated travertine floors. View out basement features a large family room with a wet bar, microwave and mini fridge perfect for entertaining. Custom climate controlled Wine cellar, holds 400 bottles. Laundry room/craft room with built in cabinets. Plenty of space for the hobbiest in your life. If you are looking for an oasis in your backyard this is the perfect home for you! Custom heated gunite salt water pool with waterfall and slide. In ground spa! Save the best for last, look at this custom 24X16 pool house. Perfect for all your summer fun! Pool house features granite counter tops, a wood burning fireplace with a gas starter, mini fridge, option for a built in dishwasher. 8 ft sliding glass doors, pine interior full bath. Culligan water softener with reverse osmosis to remain with the home. Impact resistant roof New in 2019 New Exterior paint in 2018 Hardwood floors installed in 2018 This is the perfect space for you! Call for a private showing today!

    This property is off market, which means it's not currently listed for sale or rent on Zillow. This may be different from what's available on other websites or public sources.

    Facts & features

    Interior

    Bedrooms & bathrooms
    • Bedrooms: 5
    • Bathrooms: 4
    • Full bathrooms: 4
    Heating
    • Other
    Cooling
    • Refrigerator
    Appliances
    • Included: Dishwasher, Garbage disposal, Range / Oven
    Features
    • Flooring: Hardwood, Laminate
    • Basement: Finished
    • Has fireplace: Yes
    Interior area
    • Total interior livable area: 3,507 sqft

    Property

    Parking
    • Parking features: Garage - Attached
    Features
    • Exterior features: Other, Stucco, Wood, Cement / Concrete
    • Has spa: Yes
    Lot
    • Size: 0.93 Acres
    Details
    • Parcel number: 087148270130200500

    Construction

    Type & style
    • Home type: SingleFamily
    Materials
    • Frame
    • Foundation: Other
    • Roof: Composition
    Condition
    • Year built: 2003

    Community & HOA

    HOA
    • Has HOA: Yes
    • HOA fee: $79 monthly
    Location
    • Region: Goddard

    Financial & listing details

    • Price per square foot: $178/sqft
    • Tax assessed value: $581,400
    • Annual tax amount: $7,609

    Price history

    DateEventPrice
    4/23/2021Sold--
    Source: SCKMLS as distributed by MLS GRID #525001_591816 Report a problem
    1/30/2021Listed for sale$535,000$153/sqft
    Source: Keller Williams Hometown Partners LLC #591816 Report a problem
    1/1/2004Sold--
    Source: Agent Provided Report a problem

    Public tax history

    YearProperty taxesTax assessment
    2025$7,609 +9%$66,861 +10%
    2024$6,982 +8.4%$60,789 +10%
    2023$6,439 -0.5%$55,258
    2022$6,469 +28.5%--
    2021$5,034 -1.4%--
    2020$5,105 +2.4%$42,919 +3%
    2019$4,987 +1.5%$41,665 +3%
    2018$4,915 $40,446
    2017-- --
    2016$4,539 +3.5%--
    2015$4,384 +17.2%--
    2014$3,740 --
    2013-- --
    2012-- --
    2011-- $30,499
    2008-- $30,499 +3%
    2007-- $29,613 +3%
    2006-- $28,751 -1.3%
    2005-- $29,130 +3%
    2004-- $28,279 +1747.1%
    2003-- $1,531 -21.7%
    2002-- $1,955
    Find assessor info on the county website

    Neighborhood: 67052

    Nearby schools

    GreatSchools rating
    Schools provided by the listing agent
    • Elementary: Explorer
    • Middle: Eisenhower
    • High: Dwight D. Eisenhower

    Source: The MLS. This data may not be complete. We recommend contacting the local school district to confirm school assignments for this home.

    Get pre-qualified for a loan
    At Zillow Home Loans, we can pre-qualify you in as little as 5 minutes with no impact to your credit score.

    An equal housing lender. NMLS #10287.

    Sell for more on Zillow
    Get a Zillow Showcase℠ listing at no additional cost and you could sell for .
    $623,900
    2% more
    +$12,478
    With Zillow Showcase(estimated)
    $636,378