Skip main navigation
Closed
  • $575,000

    15614 Centennial Forest Dr, Huntersville, NC 28078

    3beds
    2,554sqft
    Single Family Residence
    Built in 2005
    0.24 Acres Lot
    $583,500 Zestimate®
    $225/sqft
    $2,833 Estimated rent

    Home value

    $583,500

    $554,000 - $613,000

    $2,833/mo

    Zestimate® history
    Loading
    Loading...

    Owner options

    List your home for rent

    $2,833/mo

    Rent Zestimate®

    Find your next renter with Zillow Rental Manager. Plus, with online applications, you can quickly screen prospective tenants – for free.

    Learn more

    $2,833/mo

    Rent Zestimate®

    Refinance and save

    $3,826/mo

    Est. payment

    Refinancing to a lower rate could help reduce your monthly payments and save thousands over the life of the loan.

    See today's rates

    $3,826/mo

    Est. payment

    Explore your selling options

    Work with a Zillow partner agent

    Leverage their expertise and Zillow's premium Showcase listings to get your home seen by more buyers.

    Get started

    List with your own agent

    Get your home in front of millions of buyers by listing it on Zillow.

    Learn how to do it

    Sell it yourself

    Take full control of how buyers see your home on Zillow by listing For Sale by Owner (FSBO).

    List your home

    What's special

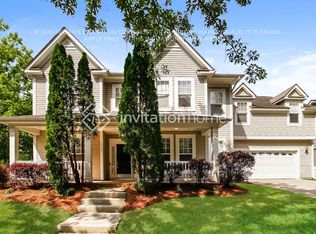
    Looking for an amazingly spacious ONE LEVEL ranch floor plan with not only a rocking-chair FRONT PORCH, but an awesome outdoor living area with STONE FIREPLACE out back all located in the heart of HUNTERSVILLE??? Then stop looking! You have found the hidden gem! 2500+ sq ft of living space w/3BR/2.5BA opens before you as you enter and are welcomed by the extensive hardwood floors. This home has so many fabulous features for a lifetime of enjoyment! Features include: formal DR w/tray ceiling & wall trim, LR/den/office (whatever purpose suits your fancy), butler's pantry w/cabinets, expansive family room w/gas log FP, adjacent LR/billiards space/sitting area (you decide!), surround sound, screened rear porch, fabulous outdoor living area boasts a stone FP w/seating wall, pergola & gorgeous rear fenced yard...your own private oasis! Roomy primary suite features relaxing sitting area & huge closet in the ensuite bathroom. Chef's kitchen w/granite, wall oven & butler's pantry! WELCOME HOME!

    Zillow last checked:

    Listing updated:

    Listed by:

    Consuelo Souders consuelo@ConsueloSouders.com,

    Keller Williams Lake Norman

    Bought with:

    Maggie Li

    Helen Adams Realty

    Source: Canopy MLS as distributed by MLS GRID,MLS#: 4136501MLS Logo

    Facts & features

    Interior

    Bedrooms & bathrooms
    • Bedrooms: 3
    • Bathrooms: 3
    • Full bathrooms: 2
    • 1/2 bathrooms: 1
    • Main level bedrooms: 3
    Primary bedroom
    • Level: Main
    Bedroom s
    • Level: Main
    Bedroom s
    • Level: Main
    Bathroom full
    • Level: Main
    Bathroom full
    • Level: Main
    Bathroom half
    • Level: Main
    Breakfast
    • Level: Main
    Den
    • Level: Main
    Dining room
    • Level: Main
    Great room
    • Level: Main
    Kitchen
    • Level: Main
    Laundry
    • Level: Main
    Living room
    • Level: Main
    Heating
    • Forced Air, Natural Gas
    Cooling
    • Ceiling Fan(s), Central Air
    Appliances
    • Included: Dishwasher, Disposal, Electric Cooktop, Exhaust Hood, Microwave, Plumbed For Ice Maker, Refrigerator, Wall Oven, Washer/Dryer
    • Laundry: Electric Dryer Hookup, Inside, Laundry Closet, Main Level, Washer Hookup
    Features
    • Breakfast Bar, Soaking Tub, Open Floorplan, Walk-In Closet(s), Walk-In Pantry
    • Flooring: Carpet, Tile, Vinyl, Wood
    • Windows: Insulated Windows
    • Has basement: No
    • Fireplace features: Gas Log, Gas Starter, Great Room, Outside, Wood Burning
    Interior area
    • Total structure area: 2,554
    • Total interior livable area: 2,554 sqft
    • Finished area above ground: 2,554
    • Finished area below ground: 0

    Property

    Parking
    • Total spaces: 2
    • Parking features: Driveway, Attached Garage, Garage Door Opener, Garage Faces Front, Keypad Entry, Garage on Main Level
    • Attached garage spaces: 2
    • Has uncovered spaces: Yes
    Features
    • Levels: One
    • Stories: 1
    • Patio & porch: Front Porch, Patio, Screened
    • Exterior features: In-Ground Irrigation, Other - See Remarks
    • Pool features: Community
    • Fencing: Back Yard,Fenced
    Lot
    • Size: 0.24 Acres
    • Dimensions: 74 x 148 x 73 x 141
    Details
    • Additional structures: Other
    • Parcel number: 01945334
    • Zoning: NR
    • Special conditions: Standard

    Construction

    Type & style
    • Home type: SingleFamily
    • Property subtype: Single Family Residence
    Materials
    • Vinyl
    • Foundation: Slab
    • Roof: Shingle
    Condition
    • New construction: No
    • Year built: 2005
    Details
    • Builder name: M/I Homes

    Utilities & green energy

    • Sewer: Public Sewer
    • Water: City
    • Utilities for property: Electricity Connected, Underground Power Lines, Underground Utilities

    Community & HOA

    Community
    • Features: Clubhouse, Playground, Recreation Area, Street Lights, Walking Trails
    • Subdivision: Centennial
    HOA
    • Has HOA: Yes
    • HOA fee: $382 semi-annually
    • HOA name: Cedar Management Group
    • HOA phone: 704-644-8808
    Location
    • Region: Huntersville

    Financial & listing details

    • Price per square foot: $225/sqft
    • Tax assessed value: $497,700
    • Annual tax amount: $3,793
    • Date on market: 5/9/2024
    • Cumulative days on market: 1 day
    • Listing terms: Cash,Conventional,FHA,VA Loan
    • Electric utility on property: Yes
    • Road surface type: Concrete, Paved

    Price history

    DateEventPrice
    6/12/2024Sold$575,000$225/sqft
    Source: Canopy MLS as distributed by MLS GRID #4136501 Report a problem
    5/9/2024Listed for sale$575,000+80.8%$225/sqft
    Source: Canopy MLS as distributed by MLS GRID #4136501 Report a problem
    7/2/2018Sold$318,000-4.5%$125/sqft
    Source: Public Record Report a problem
    5/20/2018Pending sale$333,000$130/sqft
    Source: Southern Crescent Realty #3386463 Report a problem
    5/3/2018Listed for sale$333,000+6560%$130/sqft
    Source: Southern Crescent Realty #3386463 Report a problem
    8/21/2013Sold$5,000-98.1%$2/sqft
    Source: Public Record Report a problem
    12/29/2005Sold$267,500$105/sqft
    Source: Public Record Report a problem

    Public tax history

    YearProperty taxesTax assessment
    2025$3,793 $497,700
    2024-- $497,700
    2023-- $497,700 +58.1%
    2022-- $314,900
    2021-- $314,900
    2020-- $314,900
    2019$2,816 +6.3%$314,900 +40%
    2018$2,650 +1.4%$225,000
    2017$2,614 $225,000
    2016$2,614 $225,000
    2015$2,614 +0.2%$225,000
    2014$2,609 --
    2013-- $225,000
    2012-- $225,000
    2011-- $225,000 -2.9%
    2010-- $231,700
    2009-- $231,700
    2008-- $231,700
    2007-- --
    2006-- $137,500 +243.8%
    2005-- $40,000
    2004-- --
    Find assessor info on the county website

    Neighborhood: 28078

    Nearby schools

    GreatSchools rating
    Schools provided by the listing agent
    • Elementary: Blythe
    • Middle: J.M. Alexander
    • High: North Mecklenburg

    Source: Canopy MLS as distributed by MLS GRID. This data may not be complete. We recommend contacting the local school district to confirm school assignments for this home.

    Get a cash offer in 3 minutes
    Find out how much your home could sell for in as little as 3 minutes with a no-obligation cash offer.
    Estimated market value
    $583,500
    Get a cash offer in 3 minutes
    Find out how much your home could sell for in as little as 3 minutes with a no-obligation cash offer.
    Estimated market value
    $583,500