Experience elevated living in this top-floor, two-level luxury condo nestled in a secure building with a convenient elevator. Revel in the brand-new luxury vinyl plank flooring, fresh neutral paint, and a fully renovated kitchen adorned with 42-inch white shaker cabinetry, granite counters, and a stylish breakfast bar. Boasting high ceilings and captivating views overlooking Mill Branch Pond, the living room features a cathedral ceiling and a cozy gas fireplace, seamlessly flowing into the open kitchen. The adjacent dining room, with a sliding glass door leading to the balcony, provides the perfect setting for both intimate dinners and entertaining guests. Choose between two primary bedroom suites, each offering attached baths, with the first bedroom featuring a walk-in closet and a private en-suite bath. The second bedroom boasts an attached bath with dual entry from the foyer. Ascend the spiral staircase to a versatile loft space, ideal for a home office or relaxation area. This home also features an in-unit washer and dryer for practicality and comfort. Enjoy community amenities, including a clubhouse, pool, playground, and access to Mill Branch Pond with scenic walking paths and a pier. Convenience is key, with proximity to Bowie Town Center for shopping, as well as various dining, entertainment options, and easy access to commuter routes such as US-301, US-50, and MD-197. Property Updates: granite kitchen counters, luxury vinyl plank and tile flooring, range, water heater and heating/AC unit, and dishwasher.
Sold for $322,000
$322,000
15614 Everglade Ln APT 406, Bowie, MD 20716
2beds
1,258sqft
Condominium
Built in 2004
-- sqft lot
$317,200 Zestimate®
$256/sqft
$2,549 Estimated rent
Home value
$317,200
$301,000 - $333,000
$2,549/mo
Zestimate® history
Owner options
List your home for rent
$2,549/mo
Rent Zestimate®
Find your next renter with Zillow Rental Manager. Plus, with online applications, you can quickly screen prospective tenants – for free.
$2,549/mo
Rent Zestimate®
Refinance and save
$2,033/mo
Est. payment
Refinancing to a lower rate could help reduce your monthly payments and save thousands over the life of the loan.
$2,033/mo
Est. payment
Explore your selling options
Work with a Zillow partner agent
Leverage their expertise and Zillow's premium Showcase listings to get your home seen by more buyers.
Get startedList with your own agent
Get your home in front of millions of buyers by listing it on Zillow.
Learn how to do itSell it yourself
Take full control of how buyers see your home on Zillow by listing For Sale by Owner (FSBO).
List your homeWhat's special
Fully renovated kitchenCaptivating viewsHigh ceilingsCathedral ceilingWalk-in closetLuxury vinyl plankVarious dining
Zillow last checked:
Listing updated:
Listed by:
Victoria Northrop 443-745-1606,
Northrop Realty
Bought with:
Alan Chargin, 5003971
Keller Williams Capital Properties
Source: Bright MLS,MLS#: MDPG2102782
Facts & features
Interior
Bedrooms & bathrooms
- Bedrooms: 2
- Bathrooms: 2
- Full bathrooms: 2
- Main level bathrooms: 2
- Main level bedrooms: 2
Rooms
- Room types: Living Room, Dining Room, Primary Bedroom, Kitchen, Foyer, Loft
Basement
- Area: 0
Heating
- Forced Air, Natural Gas
Cooling
- Central Air, Electric
Appliances
- Included: Dishwasher, Disposal, Washer/Dryer Stacked, Oven, Oven/Range - Electric, Refrigerator, Microwave, Gas Water Heater
- Laundry: Has Laundry, Main Level, In Unit
Features
- Breakfast Area, Ceiling Fan(s), Combination Kitchen/Living, Dining Area, Entry Level Bedroom, Open Floorplan, Primary Bath(s), Spiral Staircase, Upgraded Countertops, 2 Story Ceilings, 9'+ Ceilings, Dry Wall, High Ceilings, Vaulted Ceiling(s)
- Flooring: Luxury Vinyl
- Doors: Six Panel, Sliding Glass
- Windows: Double Pane Windows, Screens, Vinyl Clad
- Has basement: No
- Number of fireplaces: 1
- Fireplace features: Gas/Propane, Mantel(s)
- Common walls with other units/homes: No One Above
Interior area
- Total structure area: 1,258
- Total interior livable area: 1,258 sqft
- Finished area above ground: 1,258
- Finished area below ground: 0
Property
Parking
- Parking features: Parking Lot
Accessibility
- Accessibility features: Other
Features
- Levels: Two
- Stories: 2
- Exterior features: Sidewalks, Play Area, Balcony
- Pool features: Community
- Has view: Yes
- View description: Trees/Woods, Water
- Has water view: Yes
- Water view: Water
Details
- Additional structures: Above Grade, Below Grade
- Parcel number: 17073591989
- Zoning: RES
- Special conditions: Standard
Construction
Type & style
- Home type: Condo
- Architectural style: Contemporary,Loft
- Property subtype: Condominium
- Attached to another structure: Yes
Materials
- Aluminum Siding
Condition
- Excellent
- New construction: No
- Year built: 2004
Utilities & green energy
- Sewer: Public Sewer
- Water: Public
Community & HOA
Community
- Features: Pool
- Security: Main Entrance Lock, Security Gate, Fire Sprinkler System
- Condo and coop fee: $380 monthly
- Subdivision: Bowie Towers
HOA
- Has HOA: No
- Amenities included: Common Grounds, Gated, Lake, Pool, Tot Lots/Playground
- Services included: Maintenance Grounds, Pool(s), Trash, Water, Maintenance Structure, Recreation Facility
Location
- Region: Bowie
- Municipality: Bowie
Financial & listing details
- Price per square foot: $256/sqft
- Tax assessed value: $202,167
- Annual tax amount: $2,782
- Date on market: 2/8/2024
- Listing agreement: Exclusive Right To Sell
- Ownership: Condominium
Price history
| Date | Event | Price |
|---|---|---|
| 3/19/2024 | Sold | $322,000+2.2%$256/sqft |
Source:  Bright MLS #MDPG2102782 Report a problem Bright MLS #MDPG2102782 Report a problem | ||
| 2/20/2024 | Pending sale | $315,000$250/sqft |
Source: Bright MLS #MDPG2102782 Report a problem | ||
| 2/15/2024 | Listed for sale | $315,000$250/sqft |
Source: Bright MLS #MDPG2102782 Report a problem | ||
| 2/13/2024 | Pending sale | $315,000$250/sqft |
Source: Bright MLS #MDPG2102782 Report a problem | ||
| 2/8/2024 | Listed for sale | $315,000+18.9%$250/sqft |
Source: Bright MLS #MDPG2102782 Report a problem | ||
| 12/5/2015 | Listing removed | $1,550$1/sqft |
Source: Silver River Real Estate #PG8772607 Report a problem | ||
| 11/18/2015 | Price change | $1,550-3.1%$1/sqft |
Source: Silver River Real Estate #PG8772607 Report a problem | ||
| 10/27/2015 | Price change | $1,600-3%$1/sqft |
Source: Silver River Real Estate #PG8772607 Report a problem | ||
| 10/15/2015 | Listed for rent | $1,650$1/sqft |
Source: Silver River Real Estate #PG8772607 Report a problem | ||
| 4/29/2008 | Sold | $265,000+32.9%$211/sqft |
Source: Public Record Report a problem | ||
| 10/8/2004 | Sold | $199,468$159/sqft |
Source: Public Record Report a problem | ||
Public tax history
| Year | Property taxes | Tax assessment |
|---|---|---|
| 2025 | $4,144 +35.5% | $240,500 +8.7% |
| 2024 | $3,059 +10% | $221,333 +9.5% |
| 2023 | $2,782 +11.3% | $202,167 +10.5% |
| 2022 | $2,500 +12.3% | $183,000 +11.8% |
| 2021 | $2,226 +13.7% | $163,667 +13.4% |
| 2020 | $1,957 +14.2% | $144,333 +20.6% |
| 2019 | $1,714 | $119,667 |
| 2018 | -- | $119,667 +4.7% |
| 2017 | $1,935 -34.9% | $114,333 +4.9% |
| 2016 | $2,974 | $109,000 |
| 2015 | $2,974 | $109,000 |
| 2014 | $2,974 | $109,000 -40.4% |
| 2013 | -- | $183,000 |
| 2012 | -- | $183,000 |
| 2011 | -- | $183,000 -34.4% |
| 2010 | -- | $279,000 +11.5% |
| 2009 | -- | $250,166 +13% |
| 2008 | -- | $221,333 +15% |
| 2007 | -- | $192,500 +1.3% |
| 2006 | -- | $190,000 +1.3% |
| 2005 | -- | $187,500 |
Find assessor info on the county website
Neighborhood: 20716
Nearby homes
- $220,0001 bd2 ba708 sqft15614 Everglade Ln APT 104, Bowie, MD 20716Sold

- $312,0002 bd2 ba1k sqft15614 Everglade Ln APT 205, Bowie, MD 20716Sold
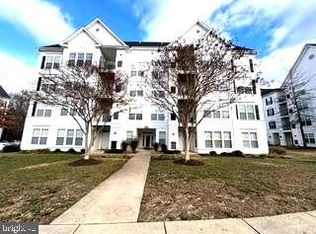
- $264,0002 bd2 ba843 sqft15614 Everglade Ln APT 203, Bowie, MD 20716Sold

- $295,0002 bd2 ba1k sqft15614 Everglade Ln APT 201, Bowie, MD 20716Sold

- $316,4002 bd2 ba1.2k sqft15614 Everglade Ln APT 405, Bowie, MD 20716Off Market
- $271,2002 bd2 ba904 sqft15614 Everglade Ln APT 102, Bowie, MD 20716Off Market
- $292,4002 bd2 ba1k sqft15614 Everglade Ln APT 106, Bowie, MD 20716Off Market
- $269,700-- bd-- ba1k sqft15614 Everglade Ln APT 302, Bowie, MD 20716Off Market
Nearby schools
GreatSchools rating
- 2/10Northview Elementary SchoolGrades: PK-5Distance: 0.6 mi
- 4/10Benjamin Tasker Middle SchoolGrades: 6-8Distance: 1.4 mi
- 4/10Bowie High SchoolGrades: 9-12Distance: 2.7 mi
Schools provided by the listing agent
- Elementary: Northview
- Middle: Benjamin Tasker
- High: Bowie
- District: Prince George's County Public Schools
Source: Bright MLS. This data may not be complete. We recommend contacting the local school district to confirm school assignments for this home.
Get a cash offer in 3 minutes
Find out how much your home could sell for in as little as 3 minutes with a no-obligation cash offer.
Estimated market value
$317,200
Get a cash offer in 3 minutes
Find out how much your home could sell for in as little as 3 minutes with a no-obligation cash offer.
Estimated market value
$317,200
- Maryland
- Prince Georges County
- Bowie
- 20716
- 15614 Everglade Ln Apartment 406
Nearby cities
Nearby neighborhoods
Nearby zip codes
Other Bowie Topics
