Skip main navigation
Active
  • Price cut: $5K (7/14)
    $459,900

    15614 Heywood Way, Apple Valley, MN 55124

    4beds
    1,862sqft
    : 
    Loading
    Get pre-qualified
    Single Family
    Built in 1978
    0.3 Acres Lot
    $458,200 Zestimate®
    $247/sqft
    $-- HOA

    What's special

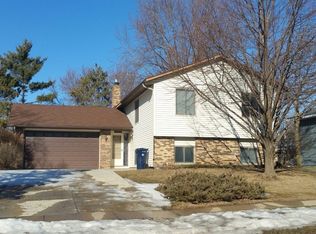
    Thoughtfully updated with an elevated design aesthetic, this exceptional home offers the open-concept living today's buyers crave. The stunning kitchen serves as the heart of the home with rich cabinetry, granite countertops, stainless steel appliances, and an oversized center island that naturally brings everyone together. It opens seamlessly to the living room and through a striking black-framed glass door into the four-season sunroom, where a gas fireplace and walls of windows create a warm, light-filled retreat for every season. Together, these spaces deliver the spacious, connected feel of a luxury great room. The expanded owner's suite is a true private retreat, offering generous proportions, excellent closet space, and a beautifully renovated ensuite featuring marble countertops and a tiled walk-in shower. A stylish main-level powder room adds convenience for guests. The finished lower level provides exceptional flexibility with three additional bedrooms and a spacious family room, making it ideal for guests, a home office, hobbies, or multi-generational living. Step outside to enjoy the fully fenced backyard with room for pets, play, and gardening, plus a deck that's perfect for grilling and summer evenings. Located in highly regarded School District 196, this beautifully updated home offers an uncommon blend of style, comfort, and everyday luxury at an exceptional value.
    23 days
    |
    1,231
    |
    87
    |

    Zillow last checked:

    Listing updated:

    Listed by:

    Cheryl J. Larson 651-270-0213,

    eXp Realty,

    Bryce Larson 651-233-7934

    Source: NorthstarMLS as distributed by MLS GRID,MLS#: 7083254MLS Logo

    Loading...

      Facts & features

      Interior

      Bedrooms & bathrooms
      • Bedrooms: 4
      • Bathrooms: 3
      • Full bathrooms: 1
      • 3/4 bathrooms: 1
      • 1/2 bathrooms: 1
      Bedroom
      • Level: Main
      • Area: 299 Square Feet
      • Dimensions: 23x13
      Bedroom 2
      • Level: Lower
      • Area: 120 Square Feet
      • Dimensions: 10x12
      Bedroom 3
      • Level: Lower
      • Area: 112 Square Feet
      • Dimensions: 8x14
      Bedroom 4
      • Level: Lower
      • Area: 80 Square Feet
      • Dimensions: 8x10
      Deck
      • Level: Main
      • Area: 187 Square Feet
      • Dimensions: 11x17
      Dining room
      • Level: Main
      • Area: 60 Square Feet
      • Dimensions: 10x6
      Family room
      • Level: Lower
      • Area: 165 Square Feet
      • Dimensions: 11x15
      Other
      • Level: Main
      • Area: 154 Square Feet
      • Dimensions: 11x14
      Kitchen
      • Level: Main
      • Area: 120 Square Feet
      • Dimensions: 10x12
      Heating
      • Forced Air
      Cooling
      • Central Air
      Appliances
      • Included: Dishwasher, Disposal, Dryer, Exhaust Fan, Microwave, Range, Refrigerator, Washer, Water Softener Owned
      • Laundry: Lower Level, Laundry Room
      Features
      • Basement: Block,Crawl Space,Egress Window(s),Finished,Full
      • Number of fireplaces: 1
      • Fireplace features: Gas
      Interior area
      • Total structure area: 1,975
      • Total interior livable area: 1,862 sqft
      • Finished area above ground: 1,125
      • Finished area below ground: 737
      Video & virtual tour

      Property

      Parking
      • Total spaces: 2
      • Parking features: Attached
      • Attached garage spaces: 2
      • Details: Garage Dimensions (22x24), Garage Door Height (7), Garage Door Width (16)
      Accessibility
      • Accessibility features: None
      Features
      • Levels: Multi/Split
      • Patio & porch: Composite Decking, Deck, Patio
      • Pool features: None
      • Fencing: Full,Privacy,Vinyl
      Lot
      • Size: 0.3 Acres
      • Dimensions: 100 x 96 x 50 x 95 x 115
      • Features: Corner Lot, Tree Coverage - Light
      Details
      • Additional structures: Storage Shed
      • Foundation area: 990
      • Parcel number: 014580003210
      • Zoning description: Residential-Single Family

      Construction

      Type & style
      • Home type: SingleFamily
      • Property subtype: Single Family
      Materials
      • Frame
      • Roof: Architectural Shingle
      Condition
      • New construction: No
      • Year built: 1978

      Utilities & green energy

      • Electric: Circuit Breakers
      • Gas: Natural Gas
      • Sewer: City Sewer/Connected
      • Water: City Water/Connected

      Community & HOA

      Community
      • Subdivision: Longridge 1st Add
      HOA
      • Has HOA: No
      Location
      • Region: Apple Valley

      Financial & listing details

      • Price per square foot: $247/sqft
      • Tax assessed value: $386,100
      • Annual tax amount: $4,432
      • Date on market: 6/26/2026

        Estimated market value

        $458,200

        $435,000 - $481,000

        $3,056/mo

        Price history

        DateEventPrice
        7/14/2026Price change$459,900-1.1%$247/sqft
        Source: NorthstarMLS as distributed by MLS GRID #7083254 Report a problem
        6/28/2026Listed for sale$464,900+19.2%$250/sqft
        Source: NorthstarMLS as distributed by MLS GRID #7083254 Report a problem
        9/30/2021Sold$390,000+4%$209/sqft
        Source: NorthstarMLS as distributed by MLS GRID #6075603 Report a problem
        9/1/2021Pending sale$375,000$201/sqft
        Source: NorthstarMLS as distributed by MLS GRID #6075603 Report a problem
        8/5/2021Listed for sale$375,000+66.7%$201/sqft
        Source: NorthstarMLS as distributed by MLS GRID #6075603 Report a problem
        6/22/2016Sold$225,000+2.3%$121/sqft
        Source: NorthstarMLS as distributed by MLS GRID #4711344 Report a problem
        5/11/2016Pending sale$219,900$118/sqft
        Source: RE/MAX Results #4711344 Report a problem
        5/5/2016Listed for sale$219,900+29.4%$118/sqft
        Source: RE/MAX Results #4711344 Report a problem
        12/28/2012Sold$170,000-1.7%$91/sqft
        Source: Lake Superior Area Realtors as distributed by MLS GRID #1916808 Report a problem
        8/9/2012Price change$173,000-3.8%$93/sqft
        Source: RE/MAX Advantage Plus #4160580 Report a problem
        7/27/2012Price change$179,900-4.8%$97/sqft
        Source: RE/MAX Advantage Plus #4160580 Report a problem
        7/11/2012Price change$189,000-3.1%$102/sqft
        Source: RE/MAX Advantage Plus #4160580 Report a problem
        6/30/2012Price change$195,000-4.4%$105/sqft
        Source: RE/MAX Advantage Plus #4160580 Report a problem
        6/26/2012Price change$204,000-5.1%$110/sqft
        Source: RE/MAX Advantage Plus #4160580 Report a problem
        6/7/2012Listed for sale$214,900+11.6%$115/sqft
        Source: RE/MAX Advantage Plus #4160580 Report a problem
        9/28/2001Sold$192,508$103/sqft
        Source: Public Record Report a problem

        Public tax history

        YearProperty taxesTax assessment
        2024$4,432 +1.9%$386,100
        2023$4,350 +6.7%$386,100 0%
        2022$4,078 +38.1%$386,200 +46.2%
        2021$2,954 +5.7%$264,200 +14.3%
        2020$2,796 +0.8%$231,227 -2.8%
        2019$2,774 $237,800 +6.6%
        2018$2,774 +12.7%$223,000 +6.7%
        2017$2,462 +2.9%$208,900 +5.5%
        2016$2,392 +0.8%$198,000 +12.3%
        2015$2,372 +0.1%$176,291 +3.3%
        2014$2,370 +4.1%$170,623 +9.4%
        2013$2,278 +6.7%$156,017
        2012$2,135 -4%--
        2011$2,223 +0%--
        2010$2,223 +0.6%--
        2009$2,209 +0.1%--
        2008$2,206 -1.1%--
        2007$2,231 -8.6%--
        2006$2,442 +42.9%--
        2004$1,709 +6.1%--
        2003$1,610 +5.7%--
        2002$1,523 +1.4%--
        2001$1,502 --
        Find assessor info on the county website

        Monthly payment

        Est. payment

        Payment breakdown

        Explore the cost of this home by adjusting the details. Changes won't be saved.
        All calculations are estimates and provided by Zillow, Inc. for informational purposes only. Actual amounts may vary.
        HOA fees may include property taxes on listings classified as Co-Ops. Contact the listing agent and/or owner for fee details.
        Mortgage interest rates are dependent on a number of factors, including credit score, down payment, and repayment length. Interest rate data provided by Zillow Group Marketplace, Inc. as of 1/1/1970 from various mortgage lenders with which we have lead or other similar arrangements; the Estimated Payment is an average of those rates.
        See how much you could borrow to make a competitive offer.

        Climate risks

        Neighborhood: Old Town

        Getting around

        29 / 100
        Car-Dependent
        44 / 100
        Somewhat Bikeable

        Nearby schools

        GreatSchools rating

        A local agent can set up tours, give advice and negotiate with sellers.

        Browse local experts

        Similar homes