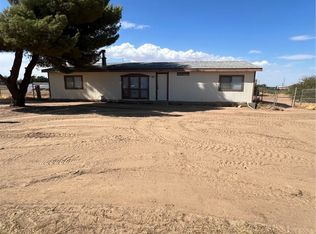
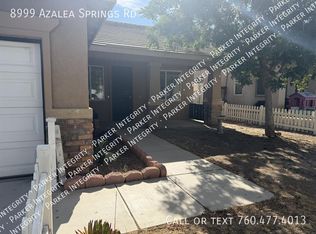
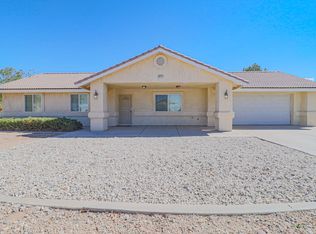
WELCOME HOME to 15614 Mesquite Street, a sprawling single-story High Desert retreat on a generous lot, built for room to breathe and a life lived well. Sculpted junipers and low-maintenance desert landscaping frame a broad driveway and an attached three-car garage with space for your truck, your toys, and a weekend workshop. Inside, the foyer opens to a step-down living room and an adjoining dining area that easily seats the whole crew for Sunday dinner, under a tray ceiling with natural light pouring in. The heart of the home is the expansive family room, anchored by a dramatic floor-to-ceiling stone hearth wall, with French doors that open straight to the backyard. Next door, the bright white kitchen has a gas range, built-in microwave, dishwasher, abundant cabinetry, and a wraparound tile peninsula with bar seating for morning coffee and homework hour, all flowing into a sun-filled bay-window breakfast nook. A dedicated laundry room with built-in storage keeps everyday life organized. The private bedroom wing is your escape: an oversized primary suite with a bay window, walk-in closet, and en suite bath, plus two generously sized secondary bedrooms, each with its own bay window, served by a full hall bath. Step outside and the backyard becomes your second living room. A covered patio runs the length of the home, made for carne asada on the grill, string lights on warm evenings, and the High Desert sunsets this area is known for. The property is fully fenced and shaded by mature trees. Spend your weekends at Hesperia Lake Park, Silverwood Lake, or up the hill in Big Bear and Lake Arrowhead, with I-15 nearby for an easy drive down the Cajon Pass. Space, privacy, and true High Desert living, all in one place. Come see this home before it is gone! This one will not last!
House for rent
Singlefamily
Available Sun Nov 15 2026
Cats, small dogs OK
Air conditioner, central air
In unit laundry
3 Attached garage spaces parking
Central
What's special
Sun-filled bay-window breakfast nookAttached three-car garageSculpted junipersShaded by mature treesEn suite bathFull hall bathExpansive family room
- 6 days |
- -- |
- -- |
Zillow last checked:
Listing updated:
Travel times

Let’s turn your rent into credit progress
Build credit history with every on-time payment and get credit for the payment you’re already making.
Facts & features
Interior
Bedrooms & bathrooms
- Bedrooms: 3
- Bathrooms: 2
- Full bathrooms: 2
Rooms
- Room types: Bedroom, Center Hall, Entry/Foyer, Family Room, Foyer, Kitchen, Laundry, Living Room, Primary Bathroom, Primary Bedroom
Heating
- Central
Cooling
- Air Conditioner, Central Air
Appliances
- Included: Dryer, Washer
- Laundry: In Unit, Inside
Features
- Bedroom on Main Level, Entrance Foyer, Main Level Primary, Primary Suite, Walk In Closet
- Has fireplace: Yes
Interior area
- Total interior livable area: 2,112 sqft
Property
Parking
- Total spaces: 3
- Parking features: Attached, Driveway, Garage, Open
- Has attached garage: Yes
- Has uncovered spaces: Yes
- Details: Contact manager
Features
- Stories: 1
- Exterior features: 0-1 Unit/Acre, Entrance Foyer, Primary Suite, Rural
- Pool features: Contact manager
- Has view: Yes
- View description: Neighborhood
Lot
- Features: Front Yard, Level
Details
- Additional structures: Garage(s)
- Parcel number: 0412083060000
Construction
Type & style
- Home type: SingleFamily
- Property subtype: SingleFamily
Condition
- Year built: 1993
Community & HOA
Location
- Region: Hesperia
Financial & listing details
- Lease term: 12 Months,24 Months,Negotiable
Nearby apartments for rent


Price history
| Date | Event | Price |
|---|---|---|
| 10/15/2026 | Listed for rent | $2,650$1/sqft |
Source: CRMLS #OC26223610 Report a problem | ||
| 8/9/2022 | Sold | $500,000-3.8%$237/sqft |
Source: Public Record Report a problem | ||
| 7/25/2022 | Pending sale | $520,000$246/sqft |
Source:  CRMLS #EV22144270 Report a problem CRMLS #EV22144270 Report a problem | ||
| 7/2/2022 | Listed for sale | $520,000$246/sqft |
Source: CRMLS #EV22144270 Report a problem | ||