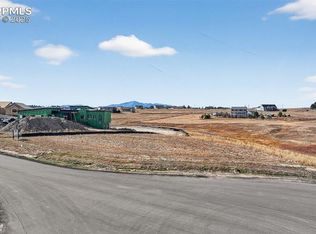

Gorgeous country designed custom home with four separate living areas. It has a gourmet kitchen with granite countertops and a large island that is open to a spacious family room with a stunning rock fireplace. There is a formal dining room, a butler’s pantry a very nice office and a half bath. The second level has an enormous owner suite with a double sided fireplace, an oversized walk-in closet, laundry room and a large master bath with a separate shower and jetted tub with heated floors. Also on this level there are two spacious bedrooms and a full bathroom. The finished walkout basement has high ceilings and plenty of natural light which boasts two separate guest suites with their own living rooms, kitchen, large bedroom with en suite bathrooms and laundry. On the main level there is a completely private Inlaw suite that has a beautiful kitchen with slow close cabinetry and granite countertops, a lovely dining room and living room, a large bedroom with an en suite bathroom with heated floors and a laundry room. There is an attached oversize four car garage and welcoming covered front porch, a huge 14 x 40 Trex deck outback on the main level and a massive concrete patio on the basement level. This home is energy efficient and has a 50 year metal roof which has 36 solar panels to keep your energy costs low. Also has its own deep well so you’re not dependent on city water. This wonderful home is situated on 6.4 acres that is fenced and zoned for horses. There is a huge 40 x 60 barn that has four stalls and runs, a tack room, A workshop and a storage room. The barn has electricity and frost free water spigots. This home is in a great location with beautiful views of Black Forest and the Front Range.
This property is not currently displayed as for sale or rent on Zillow. This may be different from what's on other websites or public sources.