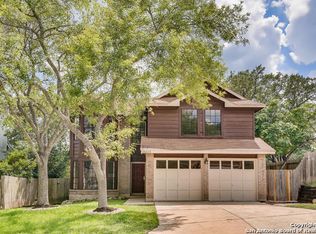
Seller is offering $3,500 towards flooring and painting.This home is nestled in the quite charming Knoll Creek neighborhood! This stunning two-story single-family residence exudes charm and elegance, offering a perfect blend of comfort and convenience. 3 bedrooms, 2 and 1/2 baths, and a wealth of desirable features, this home is sure to exceed your expectations. As you step through the front door, you'll be greeted by a spacious living area adorned with carpet and tile flooring, creating a warm and inviting ambiance. The centerpiece of the living room is a cozy fireplace, perfect for gathering with loved ones or enjoying quiet evenings at home. The layout seamlessly connects the living room to the dining area and kitchen, providing a functional purpose for all occasions. The well-appointed kitchen is everyone's dream, equipped with modern appliances, ample counter space, and plenty of storage for all your culinary needs. Venture upstairs to discover a peaceful retreat in the form of three bedrooms, each offering plush carpeting and ample closet space for ultimate comfort and convenience. The master suite features its own private bath with double vanity, offering a peaceful escape from the stresses of everyday life. Step outside onto the large deck, where you'll find the perfect spot for outdoor entertainment or simply enjoying the serene surroundings. The backyard offers privacy and tranquility, surrounded by mature trees with plenty of grass, creating an ideal outdoor oasis for relaxation and enjoyment. This home also features a 2-car garage, freshly painted, adding to its curb appeal and charm. Located in the highly acclaimed NEISD school district, you can rest assured that your children will receive an exceptional education at award-winning schools. Conveniently situated near all your essential places, including shopping, dining, entertainment, and recreational destinations, this home offers the utmost convenience and accessibility. Schedule a showing today!
Sold
Price Unknown
15615 Knollhollow, San Antonio, TX 78247
3beds
1,751sqft
Single Family Residence
Built in 1985
7,148 Square Feet Lot
$292,500 Zestimate®
$--/sqft
$1,899 Estimated rent
Home value
$292,500
$278,000 - $307,000
$1,899/mo
Zestimate® history
Owner options
List your home for rent
$1,899/mo
Rent Zestimate®
Find your next renter with Zillow Rental Manager. Plus, with online applications, you can quickly screen prospective tenants – for free.
$1,899/mo
Rent Zestimate®
Refinance and save
$327/mo
Est. payment
Refinancing to a lower rate could help reduce your monthly payments and save thousands over the life of the loan.
$327/mo
Est. payment
Explore your selling options
Work with a Zillow partner agent
Leverage their expertise and Zillow's premium Showcase listings to get your home seen by more buyers.
Get startedList with your own agent
Get your home in front of millions of buyers by listing it on Zillow.
Learn how to do itSell it yourself
Take full control of how buyers see your home on Zillow by listing For Sale by Owner (FSBO).
List your homeWhat's special
Cozy fireplaceModern appliancesRecreational destinationsPlenty of grassPlenty of storageLarge deckAmple counter space
Zillow last checked:
Listing updated:
Listed by:
Tiffanie Kamish TREC #796545 (307) 257-3788,
LPT Realty, LLC
Source: LERA MLS,MLS#: 1763806
Facts & features
Interior
Bedrooms & bathrooms
- Bedrooms: 3
- Bathrooms: 3
- Full bathrooms: 2
- 1/2 bathrooms: 1
Primary bedroom
- Level: Upper
- Area: 195
- Dimensions: 13 x 15
Bedroom 2
- Area: 108
- Dimensions: 9 x 12
Bedroom 3
- Area: 99
- Dimensions: 9 x 11
Primary bathroom
- Features: Tub/Shower Combo, Double Vanity, Soaking Tub
- Area: 110
- Dimensions: 10 x 11
Dining room
- Area: 120
- Dimensions: 10 x 12
Family room
- Area: 143
- Dimensions: 11 x 13
Kitchen
- Area: 154
- Dimensions: 11 x 14
Living room
- Area: 294
- Dimensions: 14 x 21
Heating
- Central, Electric
Cooling
- Central Air
Appliances
- Included: Microwave, Range, Disposal, Dishwasher, Electric Water Heater
- Laundry: In Garage, In Kitchen, Washer Hookup, Dryer Connection
Features
- Two Living Area, All Bedrooms Upstairs, High Speed Internet, Walk-In Closet(s), Ceiling Fan(s), Solid Counter Tops
- Flooring: Carpet, Ceramic Tile
- Has basement: No
- Attic: Access Only
- Number of fireplaces: 1
- Fireplace features: One, Living Room
Interior area
- Total interior livable area: 1,751 sqft
Property
Parking
- Total spaces: 2
- Parking features: Two Car Garage, Pad Only (Off Street)
- Garage spaces: 2
Features
- Levels: Two
- Stories: 2
- Patio & porch: Deck
- Exterior features: Sprinkler System, Rain Gutters
- Pool features: None, Community
- Fencing: Privacy
Lot
- Size: 7,148 Square Feet
- Residential vegetation: Mature Trees
Details
- Parcel number: 173650130030
Construction
Type & style
- Home type: SingleFamily
- Architectural style: Traditional
- Property subtype: Single Family Residence
Materials
- Siding, Other
- Foundation: Slab
- Roof: Composition
Condition
- Pre-Owned
- New construction: No
- Year built: 1985
Utilities & green energy
- Electric: CPS
- Sewer: SAWS
- Water: SAWS
- Utilities for property: City Garbage service
Community & HOA
Community
- Features: Playground
- Security: Smoke Detector(s), Security System Owned
- Subdivision: Longs Creek
HOA
- Has HOA: Yes
- HOA fee: $328 annually
- HOA name: THE NEIGHBORHOOD COMPANY
Location
- Region: San Antonio
Financial & listing details
- Tax assessed value: $294,220
- Annual tax amount: $6,493
- Date on market: 9/11/2025
- Cumulative days on market: 28 days
- Listing terms: Conventional,FHA,VA Loan,Cash
Price history
| Date | Event | Price |
|---|---|---|
| 5/29/2024 | Sold | -- |
Source:  LERA MLS #1763806 Report a problem LERA MLS #1763806 Report a problem | ||
| 5/2/2024 | Pending sale | $305,000$174/sqft |
Source: LERA MLS #1763806 Report a problem | ||
| 4/26/2024 | Contingent | $305,000$174/sqft |
Source: LERA MLS #1763806 Report a problem | ||
| 4/17/2024 | Price change | $305,000-3.2%$174/sqft |
Source: LERA MLS #1763806 Report a problem | ||
| 4/4/2024 | Listed for sale | $315,000+94.4%$180/sqft |
Source: LERA MLS #1763806 Report a problem | ||
| 8/16/2013 | Sold | -- |
Source: LERA MLS #1006813 Report a problem | ||
| 6/24/2013 | Listed for sale | $162,000+35.1%$93/sqft |
Source: RE/MAX PREFERRED, REALTORS #1006813 Report a problem | ||
| 6/25/2010 | Sold | -- |
Source: LERA MLS #838233 Report a problem | ||
| 5/21/2010 | Price change | $119,900$68/sqft |
Source: foreclosure.com Report a problem | ||
| 5/18/2010 | Listed for sale | -- |
Source: foreclosure.com Report a problem | ||
| 3/10/2010 | Sold | -- |
Source: Public Record Report a problem | ||
| 5/30/2008 | Sold | -- |
Source: Agent Provided Report a problem | ||
Public tax history
| Year | Property taxes | Tax assessment |
|---|---|---|
| 2025 | $4,628 | $294,220 +3.2% |
| 2024 | -- | $285,061 +10% |
| 2023 | $1,319 -44.2% | $259,146 +10% |
| 2022 | $2,364 +2.5% | $235,587 +10% |
| 2021 | $2,305 | $214,170 +8.9% |
| 2020 | $2,305 +1.3% | $196,620 +5.5% |
| 2019 | $2,275 | $186,360 +3.9% |
| 2018 | $2,275 +1.7% | $179,290 +5.3% |
| 2017 | $2,237 +2% | $170,199 +10% |
| 2016 | $2,193 -4% | $154,726 +10% |
| 2015 | $2,283 | $140,660 +4.2% |
| 2014 | $2,283 | $134,970 +10% |
| 2013 | -- | $122,700 |
| 2012 | -- | $122,700 |
| 2011 | -- | $122,700 -8.3% |
| 2010 | -- | $133,760 -0.1% |
| 2009 | -- | $133,870 +4.5% |
| 2008 | -- | $128,060 +3.8% |
| 2007 | -- | $123,410 +6.7% |
| 2006 | -- | $115,660 +3.8% |
| 2005 | -- | $111,400 |
| 2004 | -- | -- |
| 2003 | -- | -- |
| 2002 | -- | -- |
| 2001 | -- | -- |
| 2000 | -- | -- |
Find assessor info on the county website
Neighborhood: Knollcreek
Nearby homes
- $216,9004 bd2 ba1.5k sqft15619 Knollhollow, San Antonio, TX 78247Off Market
- $239,4003 bd3 ba1.4k sqft15611 Knollhollow, San Antonio, TX 78247Off Market

- $274,8004 bd2 ba1.5k sqft15607 Knollhollow, San Antonio, TX 78247Off Market

- $263,3003 bd2 ba1.4k sqft15623 Knollhollow, San Antonio, TX 78247Off Market
- $263,9003 bd3 ba1.4k sqft15610 Knollplace, San Antonio, TX 78247Off Market
- $259,1003 bd3 ba1.6k sqft4026 Knollhill, San Antonio, TX 78247Off Market
- $240,7003 bd2 ba1.3k sqft15618 Knollhollow, San Antonio, TX 78247Off Market
- $216,4003 bd2 ba1.4k sqft15614 Knollhollow, San Antonio, TX 78247Off Market
Nearby schools
GreatSchools rating
- 9/10Longs Creek Elementary SchoolGrades: PK-5Distance: 1.1 mi
- 5/10Harris Middle SchoolGrades: 6-8Distance: 1.9 mi
- 5/10Madison High SchoolGrades: 9-12Distance: 1.3 mi
Schools provided by the listing agent
- Elementary: Longs Creek
- Middle: Harris
- High: Madison
- District: North East I.S.D.
Source: LERA MLS. This data may not be complete. We recommend contacting the local school district to confirm school assignments for this home.
Get a cash offer in 3 minutes
Find out how much your home could sell for in as little as 3 minutes with a no-obligation cash offer.
Estimated market value
$292,500
Get a cash offer in 3 minutes
Find out how much your home could sell for in as little as 3 minutes with a no-obligation cash offer.
Estimated market value
$292,500
- Texas
- Bexar County
- San Antonio
- 78247
- Knollcreek
- 15615 Knollhollow
Nearby cities
Nearby neighborhoods
Nearby zip codes
Other San Antonio Topics
