Skip main navigation
Closed
  • $520,000

    15615 Moorland Dr, Grafton, OH 44044

    5beds
    3,033sqft
    Single Family Residence
    Built in 2006
    2.08 Acres Lot
    $559,500 Zestimate®
    $171/sqft
    $3,240 Estimated rent

    Home value

    $559,500

    $520,000 - $604,000

    $3,240/mo

    Zestimate® history
    Loading
    Loading...

    Owner options

    List your home for rent

    $3,240/mo

    Rent Zestimate®

    Find your next renter with Zillow Rental Manager. Plus, with online applications, you can quickly screen prospective tenants – for free.

    Learn more

    $3,240/mo

    Rent Zestimate®

    Refinance and save

    $3,466/mo

    Est. payment

    Refinancing to a lower rate could help reduce your monthly payments and save thousands over the life of the loan.

    See today's rates

    $3,466/mo

    Est. payment

    Explore your selling options

    Work with a Zillow partner agent

    Leverage their expertise and Zillow's premium Showcase listings to get your home seen by more buyers.

    Get started

    List with your own agent

    Get your home in front of millions of buyers by listing it on Zillow.

    Learn how to do it

    Sell it yourself

    Take full control of how buyers see your home on Zillow by listing For Sale by Owner (FSBO).

    List your home

    What's special

    Gas fireplacePrivate officeOpen floor planWraparound porchSecond-floor laundrySpacious master suiteCustom cabinetry
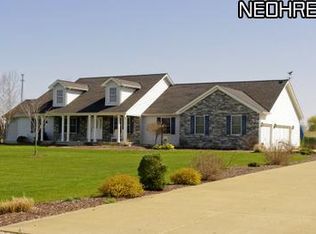
    Get ready to fall in love with this stunning 5-bedroom (First floor bedroom/full bath), 3-bathroom Colonial in Grafton Township, nestled in a highly sought-after neighborhood! Enjoy the best of country living while being conveniently close to shopping, dining, and major highways, all with the added benefit of greater freedom that Grafton offers. The home's curb appeal shines with an inviting wraparound porch, and spacious side-entry three-car garage. As you enter, you'll be greeted by a grand 2 story foyer. A private office off the entryway provides the perfect workspace or playroom, while the open floor plan and formal dining room make this home ideal for entertaining. The kitchen is a chef's delight, featuring custom cabinetry, ample counter space, a wall oven, and a microwave with an open concept for entertaining. Enjoy casual meals in the lovely morning room, which has sliding doors leading to the back patio and offers picturesque views of the expansive yard. The backyard is bathed in morning sunlight, brightening your bedroom beautifully, while the sunset paints the sky in vivid colors out front. Cozy up in the living room beside the gas fireplace for a perfect evening retreat. A first-floor bedroom with a full bath ensures guests enjoy their privacy. Upstairs, the spacious master suite boasts a luxurious ensuite with double sinks, a soaking tub, and oversized walk-in closet. Three additional bedrooms share a well-appointed full bath, and the convenience of a second-floor laundry means no more lugging clothes up and down the stairs! The basement is also plumbed for an additional bathroom, providing extra potential for customization. Step outside to the back patio for summer evenings under the stars—ideal for pets with a large, level yard on over 2 acres. Recent updates include newer appliances (2018-21), a hot water tank (2019) updated carpeting (2019) an invisible fence (2018) and high-speed cable internet (2020). Don’t miss outschedule your appointment today!

    Zillow last checked:

    Listing updated:

    Listed by:

    Gregory Erlanger Info@EZSalesTeam.com216-916-7778,

    Keller Williams Citywide

    Bought with:

    Kyle M Recker, 2015002207

    Howard Hanna

    Source: MLS Now,MLS#: 5079942MLS LogoOriginating MLS: Akron Cleveland Association of REALTORS

    Facts & features

    Interior

    Bedrooms & bathrooms
    • Bedrooms: 5
    • Bathrooms: 3
    • Full bathrooms: 3
    • Main level bathrooms: 1
    • Main level bedrooms: 1
    Heating
    • Forced Air, Gas
    Cooling
    • Central Air
    Features
    • Basement: Full
    • Number of fireplaces: 1
    Interior area
    • Total structure area: 3,033
    • Total interior livable area: 3,033 sqft
    • Finished area above ground: 3,033

    Property

    Parking
    • Total spaces: 3
    • Parking features: Attached, Garage, Paved
    • Attached garage spaces: 3
    Features
    • Levels: Two
    • Stories: 2
    Lot
    • Size: 2.08 Acres
    Details
    • Parcel number: 1600023000042
    • Special conditions: Standard

    Construction

    Type & style
    • Home type: SingleFamily
    • Architectural style: Colonial
    • Property subtype: Single Family Residence
    Materials
    • Frame, Vinyl Siding
    • Roof: Asphalt,Fiberglass
    Condition
    • Year built: 2006

    Utilities & green energy

    • Sewer: Septic Tank
    • Water: Public

    Community & HOA

    HOA
    • Has HOA: Yes
    • Services included: Other
    • HOA fee: $100 annually
    • HOA name: Highland Estates
    Location
    • Region: Grafton

    Financial & listing details

    • Price per square foot: $171/sqft
    • Tax assessed value: $418,590
    • Annual tax amount: $6,354
    • Date on market: 10/24/2024
    • Cumulative days on market: 39 days

    Price history

    DateEventPrice
    12/30/2024Sold$520,000-1.9%$171/sqft
    Source: MLS Now #5079942 Report a problem
    12/2/2024Pending sale$529,900$175/sqft
    Source: MLS Now #5079942 Report a problem
    12/2/2024Contingent$529,900$175/sqft
    Source: MLS Now #5079942 Report a problem
    11/22/2024Price change$529,900-9.4%$175/sqft
    Source: MLS Now #5079942 Report a problem
    11/6/2024Price change$585,000-2.5%$193/sqft
    Source: MLS Now #5079942 Report a problem
    10/24/2024Listed for sale$599,900+20%$198/sqft
    Source: MLS Now #5079942 Report a problem
    5/13/2021Sold$500,000$165/sqft
    Source: MLS Now #4264451 Report a problem
    3/30/2021Pending sale$500,000$165/sqft
    Source: MLS Now #4264451 Report a problem
    3/27/2021Listed for sale$500,000+594.4%$165/sqft
    Source: MLS Now #4264451 Report a problem
    6/30/2006Sold$72,000$24/sqft
    Source: Public Record Report a problem

    Public tax history

    YearProperty taxesTax assessment
    2024$27,285 +47.6%$146,500 +16.5%
    2023$18,489 +0.3%$125,770
    2022$18,440 -2.8%$125,770
    2021$18,970 +11.3%$125,770 +16.6%
    2020$17,048 -1%$107,860
    2019$17,216 +196.7%$107,860
    2018$5,803 +0.2%$107,860 +7%
    2017$5,791 -1.3%$100,830
    2016$5,870 -0.5%$100,830
    2015$5,901 +23.4%$100,830 +4%
    2014$4,782 $96,950
    2013$4,782 $96,950
    2012-- $96,950 -66.9%
    2011-- $292,600
    2010-- --
    2009-- --
    2008$4,782 -3%--
    2007$4,929 +413.8%--
    2006$959 --
    Find assessor info on the county website

    Neighborhood: 44044

    Nearby schools

    GreatSchools rating
    Schools provided by the listing agent
    • District: Midview LSD - 4710

    Source: MLS Now. This data may not be complete. We recommend contacting the local school district to confirm school assignments for this home.

    Get a cash offer in 3 minutes
    Find out how much your home could sell for in as little as 3 minutes with a no-obligation cash offer.
    Estimated market value
    $559,500
    Get a cash offer in 3 minutes
    Find out how much your home could sell for in as little as 3 minutes with a no-obligation cash offer.
    Estimated market value
    $559,500