Skip main navigation
Sold for $1,425,000
  • $1,425,000

    15615 N 8TH Place, Phoenix, AZ 85022

    5beds
    4,718sqft
    Single Family Residence
    Built in 1981
    0.45 Acres Lot
    $1,425,100 Zestimate®
    $302/sqft
    $5,698 Estimated rent

    Home value

    $1,425,100

    $1.31M - $1.55M

    $5,698/mo

    Zestimate® history
    Loading
    Loading...

    Owner options

    List your home for rent

    $5,698/mo

    Rent Zestimate®

    Find your next renter with Zillow Rental Manager. Plus, with online applications, you can quickly screen prospective tenants – for free.

    Learn more

    $5,698/mo

    Rent Zestimate®

    Refinance and save

    $7,974/mo

    Est. payment

    Refinancing to a lower rate could help reduce your monthly payments and save thousands over the life of the loan.

    See today's rates

    $7,974/mo

    Est. payment

    Explore your selling options

    Work with a Zillow partner agent

    Leverage their expertise and Zillow's premium Showcase listings to get your home seen by more buyers.

    Get started

    List with your own agent

    Get your home in front of millions of buyers by listing it on Zillow.

    Learn how to do it

    Sell it yourself

    Take full control of how buyers see your home on Zillow by listing For Sale by Owner (FSBO).

    List your home

    What's special

    Private hot tubBuilt-in fireplacePool equipment upgradesSoft water systemIrrigation upgradesRo systemElevator for full accessibility
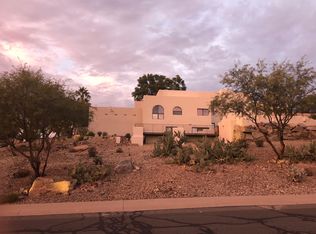
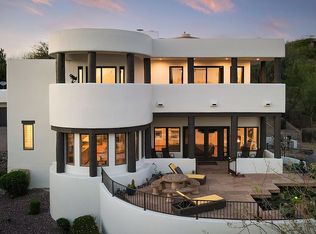
    Your iconic luxury Arizona lifestyle is waiting for you in this Beautifully remodeled & ADA-compliant Moon Valley estate with no HOA. Situated on a private half acre lot on a quiet cul-de-sac, this 5 bed, 4.5 bath estate captures breathtaking mountain & city views from multiple vantage points & features an elevator for full accessibility. Extensive renovations totaling over $670,000 includes a gorgeous fireplace in the open concept living area, solar panels (owned), new HVAC systems (2022), pool equipment upgrades, & refined interior finishes throughout. The impressive chef's kitchen showcases new cabinetry, quartz countertops, extended oversized island with optimized storage, luxury Thermador appliances, RO system, soft water system, two sinks, custom backsplash, pantry with additional bevy fridge/freezer, wok, & induction cooktop. A desirable split floor plan provides privacy, highlighted by an expansive owner's suite with sitting area, office/workout nook, spa-inspired ADA compliant owner's suite bathroom featuring infrared sauna, tiled roll-in shower, & large walk-in closet. Step outside to the private hot tub and enjoy the view & seamless indoor-outdoor relaxation. Resort-style backyard amenities include fire pit, refinished pool & spa tile/decking, updated equipment with variable-speed pump, artificial turf, refreshed pond feature, irrigation upgrades, & exterior lighting enhancements. A balcony gazebo provides elevated outdoor entertaining space overlooking the grounds. Lower-level living quarters with separate entrance, kitchenette, full bath with curb-less entrance, deep soaking stand alone tub, & ADA compliant studio-style layout create excellent multigenerational or rental income potential. Additional highlights include custom window coverings with remotes, custom lighting, custom barn doors, built-in fireplace, solar screens, & integrated accessibility features including elevator access & ADA-compliant primary bath design. Located in the highly desirable Paradise Valley Unified School District (Shadow Mountain HS / Hidden Hills Elementary) & minutes from hiking trails, Moon Valley Country Club, shopping, dining, & freeways. this is a rare opportunity to own a turnkey luxury property combining accessibility, views, & lifestyle in one of North Phoenix's most sought-after neighborhoods.

    Zillow last checked:

    Listing updated:

    Listed by:

    Ruth Rykwalder 480-251-0667,

    Epique Realty

    Bought with:

    Robyn Crawford, SA703841000

    RE/MAX Fine Properties

    Source: ARMLS,MLS#: 6980456MLS Logo

    Facts & features

    Interior

    Bedrooms & bathrooms
    • Bedrooms: 5
    • Bathrooms: 5
    • Full bathrooms: 4
    • 1/2 bathrooms: 1
    Heating
    • ENERGY STAR Qualified Equipment, Electric
    Cooling
    • Central Air, Ceiling Fan(s), ENERGY STAR Qualified Equipment, Programmable Thmstat
    Appliances
    • Included: Dryer, Washer, Water Softener Owned, Reverse Osmosis, Refrigerator, Built-in Microwave, Dishwasher, Induction Cooktop, Built-In Electric Oven
    • Laundry: Upper Level, Inside
    Features
    • Pantry, Quartz Countertops, High Speed Internet, Double Vanity, Breakfast Bar, 9+ Flat Ceilings, Elevator, Kitchen Island, 3/4 Bath Master Bdrm
    • Flooring: Tile
    • Windows: Solar Screens, Double Pane Windows, ENERGY STAR Qualified Windows
    • Has basement: No
    • Number of fireplaces: 1
    • Fireplace features: Living Room
    Interior area
    • Total structure area: 4,718
    • Total interior livable area: 4,718 sqft

    Property

    Parking
    • Total spaces: 6
    • Parking features: Attached, Garage Door Opener, Extended Length Garage, Storage
    • Attached garage spaces: 2
    • Uncovered spaces: 4
    Accessibility
    • Accessibility features: Customized Wheelchair Accessible, Mltpl Entries/Exits, Lever Handles, Hard/Low Nap Floors, Bath Roll-In Shower, Bath Grab Bars, Accessible Hallway(s)
    Features
    • Stories: 2
    • Patio & porch: Covered Deck, Covered, Patio
    • Exterior features: Balcony, Private Yard, Storage
    • Has private pool: Yes
    • Pool features: Variable Speed Pump, Outdoor Pool
    • Has spa: Yes
    • Spa features: Heated, Private
    • Fencing: Block,Wrought Iron
    • Has view: Yes
    • View description: City Lights, Mountain(s)
    Lot
    • Size: 0.45 Acres
    • Features: North/South Exposure, Hillside Lot, Sprinklers In Rear, Sprinklers In Front, Desert Back, Desert Front, Cul-De-Sac, Synthetic Grass Back, Auto Timer H2O Front, Auto Timer H2O Back
    Details
    • Parcel number: 21417162

    Construction

    Type & style
    • Home type: SingleFamily
    • Architectural style: Ranch
    • Property subtype: Single Family Residence
    Materials
    • Painted, Slump Block
    • Foundation: Slab
    • Roof: Tile
    Condition
    • Year built: 1981

    Utilities & green energy

    • Sewer: Public Sewer
    • Water: City Water
    • Utilities for property: Propane

    Community & neighborhood

    Community
    • Community features: Transportation Svcs, Near Bus Stop
    Location
    • Region: Phoenix
    • Subdivision: REGENCY HEIGHTS

    Other

    Other facts
    • Listing terms: Cash,Conventional,FHA,VA Loan
    • Ownership: Fee Simple
    • Road surface type: Asphalt

    Price history

    DateEventPrice
    6/10/2026Sold$1,425,000-4.9%$302/sqft
    Source: ARMLS #6980456 Report a problem
    5/6/2026Price change$1,499,000-8%$318/sqft
    Source: ARMLS #6980456 Report a problem
    4/21/2026Price change$1,630,000-1.2%$345/sqft
    Source: ARMLS #6980456 Report a problem
    3/27/2026Price change$1,650,000-2.9%$350/sqft
    Source: ARMLS #6980456 Report a problem
    3/16/2026Price change$1,700,000-5.5%$360/sqft
    Source: ARMLS #6980456 Report a problem
    2/20/2026Listed for sale$1,799,000+104.2%$381/sqft
    Source: ARMLS #6980456 Report a problem
    6/2/2021Sold$881,000+10.3%$187/sqft
    Source: ARMLS #6217234 Report a problem
    4/30/2021Listed for sale$799,000+77.6%$169/sqft
    Source: Keller Williams #6217234 Report a problem
    3/14/2001Sold$450,000$95/sqft
    Source: Public Record Report a problem

    Public tax history

    YearProperty taxesTax assessment
    2025$3,530 +3.1%$72,350 -6.8%
    2024$3,424 -30.1%$77,660 +49.2%
    2023$4,897 -0.8%$52,038 +5%
    2022$4,935 -11.5%$49,560 +1%
    2021$5,578 -0.5%$49,060 +5.3%
    2020$5,607 -8%$46,610 +4.6%
    2019$6,096 $44,560 -3.7%
    2018$6,096 +30.6%$46,270 +6.2%
    2017$4,668 +4.5%$43,560 +11.7%
    2016$4,468 +9.1%$39,010 -5.7%
    2015$4,095 $41,380 +10.7%
    2014-- $37,380 +9.5%
    2013-- $34,130 -5.9%
    2012-- $36,260 -18.4%
    2011-- $44,410 -5.5%
    2010-- $47,000 -34.4%
    2009-- $71,670 -15.9%
    2008-- $85,250 +13.9%
    2007-- $74,850 +66.7%
    2006-- $44,900
    2005-- $44,900 +45.5%
    2004-- $30,850
    2003-- $30,850 +1.5%
    2002-- $30,400

    Find assessor info on the county website

    Neighborhood: North Mountain

    Nearby schools

    GreatSchools rating
    Schools provided by the listing agent
    • Elementary: Hidden Hills Elementary School
    • Middle: Shea Middle School
    • High: Shadow Mountain High School
    • District: Paradise Valley Unified District

    Source: ARMLS. This data may not be complete. We recommend contacting the local school district to confirm school assignments for this home.

    Get a cash offer in 3 minutes
    Find out how much your home could sell for in as little as 3 minutes with a no-obligation cash offer.
    Estimated market value
    $1,425,100
    Get a cash offer in 3 minutes
    Find out how much your home could sell for in as little as 3 minutes with a no-obligation cash offer.
    Estimated market value
    $1,425,100