Come tour this beautiful 3-level townhouse in the well sought after golf course community of Beechtree. This home offers 3 bedrooms, 3 full bathrooms, and a 1/2 bath for your guests. It also has a bonus area in basement that could be used as your 4th bedroom! This home offers a 2 car front loading garage with extra parking space in the driveway. Guest spots are also nearby. The main level has an open concept so that you can entertain your guest easily. A chef would definitely enjoy this kitchen with upgraded appliances, dual oven, and an expansive island. Take a walk out the deck that overlooks the golf course and wooded area for better privacy. Upper level showcases the primary bedroom with an amazingly big walk-in closet. There are also two extra bedrooms that will share the hallway full-bath. A plus is the laundry in on the upper level for easy access! Come take a tour and imagine this your next home! Seller Prefers Title Forward for Title.
Sold for $525,000
$525,000
15615 Sunningdale Pl, Upper Marlboro, MD 20774
3beds
1,920sqft
Townhouse
Built in 2017
2,016 Square Feet Lot
$517,200 Zestimate®
$273/sqft
$3,415 Estimated rent
Home value
$517,200
$491,000 - $543,000
$3,415/mo
Zestimate® history
Owner options
List your home for rent
$3,415/mo
Rent Zestimate®
Find your next renter with Zillow Rental Manager. Plus, with online applications, you can quickly screen prospective tenants – for free.
$3,415/mo
Rent Zestimate®
Refinance and save
$3,480/mo
Est. payment
Refinancing to a lower rate could help reduce your monthly payments and save thousands over the life of the loan.
$3,480/mo
Est. payment
Explore your selling options
Work with a Zillow partner agent
Leverage their expertise and Zillow's premium Showcase listings to get your home seen by more buyers.
Get startedList with your own agent
Get your home in front of millions of buyers by listing it on Zillow.
Learn how to do itSell it yourself
Take full control of how buyers see your home on Zillow by listing For Sale by Owner (FSBO).
List your homeWhat's special
Expansive islandWooded areaFull - bathExtra parking spaceDual ovenUpgraded appliances
Zillow last checked:
Listing updated:
Listed by:
Su Pagtakhan 240-388-6400,
Redfin Corp
Bought with:
Archie Russ, 65351607
Fairfax Realty Premier
Source: Bright MLS,MLS#: MDPG2107804
Facts & features
Interior
Bedrooms & bathrooms
- Bedrooms: 3
- Bathrooms: 4
- Full bathrooms: 3
- 1/2 bathrooms: 1
- Main level bathrooms: 2
- Main level bedrooms: 3
Rooms
- Room types: Basement
Basement
- Area: 960
Heating
- Programmable Thermostat, Natural Gas
Cooling
- Central Air, Electric
Appliances
- Included: Gas Water Heater
Features
- Basement: Other
- Has fireplace: No
Interior area
- Total structure area: 2,880
- Total interior livable area: 1,920 sqft
- Finished area above ground: 1,920
- Finished area below ground: 0
Property
Parking
- Total spaces: 4
- Parking features: Garage Faces Front, Attached, Driveway, On Street
- Attached garage spaces: 2
- Uncovered spaces: 2
Accessibility
- Accessibility features: Other
Features
- Levels: Three
- Stories: 3
- Pool features: Community
Lot
- Size: 2,016 Square Feet
Details
- Additional structures: Above Grade, Below Grade
- Parcel number: 17035563878
- Zoning: LCD
- Special conditions: Standard
Construction
Type & style
- Home type: Townhouse
- Architectural style: Traditional
- Property subtype: Townhouse
Materials
- Frame
- Foundation: Other
Condition
- New construction: No
- Year built: 2017
Utilities & green energy
- Sewer: Public Sewer
- Water: Public
Community & HOA
Community
- Subdivision: Beech Tree East Village
HOA
- Has HOA: Yes
- Amenities included: Fitness Center, Clubhouse, Community Center, Pool, Tennis Court(s), Tot Lots/Playground
- Services included: Pool(s), Recreation Facility, Snow Removal, Trash, Road Maintenance, Common Area Maintenance
- HOA fee: $125 monthly
- HOA name: BEECHTREE COMMUNITY ASSOCIATION
Location
- Region: Upper Marlboro
Financial & listing details
- Price per square foot: $273/sqft
- Tax assessed value: $424,267
- Annual tax amount: $4,718
- Date on market: 4/4/2024
- Listing agreement: Exclusive Right To Sell
- Listing terms: Cash,Conventional,FHA,VA Loan
- Ownership: Fee Simple
Price history
| Date | Event | Price |
|---|---|---|
| 6/18/2024 | Sold | $525,000-1.9%$273/sqft |
Source:  Bright MLS #MDPG2107804 Report a problem Bright MLS #MDPG2107804 Report a problem | ||
| 5/8/2024 | Pending sale | $534,900$279/sqft |
Source: Bright MLS #MDPG2107804 Report a problem | ||
| 5/7/2024 | Contingent | $534,900$279/sqft |
Source: Bright MLS #MDPG2107804 Report a problem | ||
| 4/14/2024 | Price change | $534,900-1.8%$279/sqft |
Source: Bright MLS #MDPG2107804 Report a problem | ||
| 4/4/2024 | Listed for sale | $544,900+37.9%$284/sqft |
Source: Bright MLS #MDPG2107804 Report a problem | ||
| 7/2/2018 | Sold | $395,000-1.2%$206/sqft |
Source: Agent Provided Report a problem | ||
| 4/21/2018 | Price change | $399,990-2.4%$208/sqft |
Source: Keller Williams Integrity #1000145358 Report a problem | ||
| 4/18/2018 | Price change | $409,990+2.5%$214/sqft |
Source: D.R. Horton - Capital Report a problem | ||
| 4/9/2018 | Listed for sale | $399,990$208/sqft |
Source: Keller Williams Integrity #1000145358 Report a problem | ||
Public tax history
| Year | Property taxes | Tax assessment |
|---|---|---|
| 2025 | $7,740 +51.4% | $495,400 +7.7% |
| 2024 | $5,113 +8.4% | $459,833 +8.4% |
| 2023 | $4,718 +9.2% | $424,267 +9.2% |
| 2022 | $4,322 +1.2% | $388,700 +1.2% |
| 2021 | $4,271 +1.2% | $384,100 +1.2% |
| 2020 | $4,220 -23.7% | $379,500 +2% |
| 2019 | $5,530 | $372,133 |
| 2018 | $5,530 +3222.7% | $372,133 +3222.6% |
| 2017 | $166 | $11,200 |
| 2016 | -- | $11,200 |
| 2015 | -- | $11,200 |
Find assessor info on the county website
Neighborhood: 20774
Nearby homes
- $523,2003 bd4 ba2.4k sqft15613 Sunningdale Pl, Upper Marlboro, MD 20774Off Market
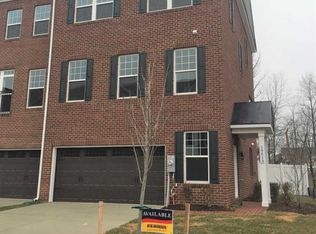
- $512,500-- bd3 ba1.9k sqft15617 Sunningdale Pl, Upper Marlboro, MD 20774Off Market
- $553,8003 bd4 ba2.6k sqft15611 Sunningdale Pl, Upper Marlboro, MD 20774Off Market
- $506,200-- bd3 ba1.9k sqft15619 Sunningdale Pl, Upper Marlboro, MD 20774Off Market
- $544,3003 bd4 ba2.5k sqft15609 Sunningdale Pl, Upper Marlboro, MD 20774Off Market
- $522,3003 bd4 ba1.9k sqft15621 Sunningdale Pl, Upper Marlboro, MD 20774Off Market
- $522,300-- bd3 ba2k sqft15607 Sunningdale Pl, Upper Marlboro, MD 20774Off Market
- $544,400-- bd3 ba2k sqft15605 Sunningdale Pl, Upper Marlboro, MD 20774Off Market
Nearby schools
GreatSchools rating
- 5/10Patuxent Elementary SchoolGrades: PK-5Distance: 1.9 mi
- 3/10James Madison Middle SchoolGrades: 6-8Distance: 7.2 mi
- 3/10Dr. Henry A. Wise Jr. High SchoolGrades: 9-12Distance: 3.4 mi
Schools provided by the listing agent
- Elementary: Patuxent
- Middle: James Madison
- High: Dr. Henry A. Wise, Jr. High
- District: Prince George's County Public Schools
Source: Bright MLS. This data may not be complete. We recommend contacting the local school district to confirm school assignments for this home.
Get a cash offer in 3 minutes
Find out how much your home could sell for in as little as 3 minutes with a no-obligation cash offer.
Estimated market value
$517,200
Get a cash offer in 3 minutes
Find out how much your home could sell for in as little as 3 minutes with a no-obligation cash offer.
Estimated market value
$517,200
- Maryland
- Prince Georges County
- Upper Marlboro
- 20774
- 15615 Sunningdale Pl
Nearby cities
Nearby neighborhoods
Nearby zip codes
Other Upper Marlboro Topics
