Skip main navigation
Sold for $900,000
  • $900,000

    15615 Whispering Knoll Ct, Purcellville, VA 20132

    5beds
    2,132sqft
    Single Family Residence
    Built in 2017
    3.07 Acres Lot
    $897,000 Zestimate®
    $422/sqft
    $4,139 Estimated rent

    Home value

    $897,000

    $852,000 - $942,000

    $4,139/mo

    Zestimate® history
    Loading
    Loading...

    Owner options

    List your home for rent

    $4,139/mo

    Rent Zestimate®

    Find your next renter with Zillow Rental Manager. Plus, with online applications, you can quickly screen prospective tenants – for free.

    Learn more

    $4,139/mo

    Rent Zestimate®

    Refinance and save

    $5,446/mo

    Est. payment

    Refinancing to a lower rate could help reduce your monthly payments and save thousands over the life of the loan.

    See today's rates

    $5,446/mo

    Est. payment

    Explore your selling options

    Work with a Zillow partner agent

    Leverage their expertise and Zillow's premium Showcase listings to get your home seen by more buyers.

    Get started

    List with your own agent

    Get your home in front of millions of buyers by listing it on Zillow.

    Learn how to do it

    Sell it yourself

    Take full control of how buyers see your home on Zillow by listing For Sale by Owner (FSBO).

    List your home

    What's special

    Picturesque fully fenced yardGranite countertopsBrand new screened porchGenerous cabinet spaceStainless steel appliances
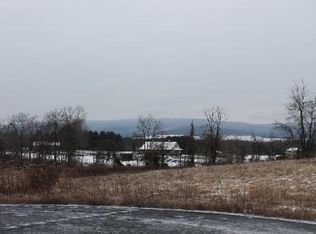
    Welcome home to 15615 Whispering Knoll Court. A stunning 5-bedroom, 3.5-bath retreat nestled on 3.07 private acres in the heart of Hillsboro. Built in 2017, this thoughtfully designed home offers the perfect blend of space, comfort, and modern updates. Situated amongst the beautiful wineries and rolling countryside that Loudoun County is renowned for, and just a short drive to the charming towns of Purcellville and Round Hill, the location is as special as the home itself. Step outside to your brand new screened porch (2025) and take in the picturesque, fully fenced yard complete with a garden and newly planted trees; your own private sanctuary. Inside, the grand two-story living room with gas fireplace sets an impressive tone. Two primary suites (one on the main level and one upstairs, each with en suite baths) offer incredible flexibility for multigenerational living, guest accommodations, or simply planning for the future. The well-appointed kitchen features a large island, granite countertops, generous cabinet space, and stainless steel appliances. Fresh carpet and paint (2026), new washer (2025), new dishwasher (2025), and new microwave (2023), and all other appliances and major systems believed to be 2017. The detached 2-car garage and an 800+ sq ft unfinished basement round out this exceptional property and provide so much room to grow. You must see this rare Hillsboro gem!

    Zillow last checked:

    Listing updated:

    Listed by:

    Casey Menish 571-426-8567,

    Pearson Smith Realty, LLC

    Bought with:

    Arash Azma

    Compass

    Source: Bright MLS,MLS#: VALO2120058MLS Logo

    Facts & features

    Interior

    Bedrooms & bathrooms
    • Bedrooms: 5
    • Bathrooms: 4
    • Full bathrooms: 3
    • 1/2 bathrooms: 1
    • Main level bathrooms: 2
    • Main level bedrooms: 1
    Rooms
    • Room types: Living Room, Dining Room, Primary Bedroom, Bedroom 2, Bedroom 3, Bedroom 4, Kitchen, Bedroom 1, Laundry, Utility Room, Workshop, Bathroom 1, Bathroom 3, Primary Bathroom, Half Bath
    Primary bedroom
    • Level: Main
    Bedroom 1
    • Level: Upper
    Bedroom 2
    • Level: Upper
    Bedroom 3
    • Level: Upper
    Bedroom 4
    • Level: Upper
    Primary bathroom
    • Level: Upper
    Primary bathroom
    • Level: Main
    Bathroom 1
    • Level: Upper
    Bathroom 3
    • Level: Upper
    Dining room
    • Level: Main
    Half bath
    • Level: Main
    Kitchen
    • Level: Main
    Laundry
    • Level: Lower
    Living room
    • Level: Main
    Screened porch
    • Level: Main
    Utility room
    • Level: Lower
    Workshop
    • Level: Lower
    Heating
    • Central, Forced Air, Programmable Thermostat, Zoned, Electric, Propane
    Cooling
    • Ceiling Fan(s), Central Air, Programmable Thermostat, Electric
    Appliances
    • Included: Microwave, Dishwasher, Dryer, Ice Maker, Self Cleaning Oven, Oven/Range - Gas, Refrigerator, Stainless Steel Appliance(s), Washer, Water Heater, Electric Water Heater
    • Laundry: Has Laundry, Lower Level, Washer In Unit, Dryer In Unit, Laundry Room
    Features
    • Ceiling Fan(s), Dining Area, Entry Level Bedroom, Family Room Off Kitchen, Open Floorplan, Kitchen Island, Pantry, Recessed Lighting
    • Windows: Window Treatments
    • Basement: Exterior Entry,Rear Entrance,Unfinished,Walk-Out Access,Windows
    • Number of fireplaces: 1
    • Fireplace features: Gas/Propane
    Interior area
    • Total structure area: 2,940
    • Total interior livable area: 2,132 sqft
    • Finished area above ground: 2,132

    Property

    Parking
    • Total spaces: 8
    • Parking features: Garage Faces Front, Gravel, Detached, Driveway
    • Garage spaces: 2
    • Uncovered spaces: 6
    • Details: Garage Sqft: 544
    Accessibility
    • Accessibility features: Other
    Features
    • Levels: Three
    • Stories: 3
    • Patio & porch: Screened, Porch, Screened Porch
    • Pool features: None
    • Fencing: Wood,Full,Back Yard
    • Has view: Yes
    • View description: Mountain(s), Panoramic
    Lot
    • Size: 3.07 Acres
    • Features: Cul-De-Sac, Landscaped, Level, Open Lot, Rear Yard, Backs to Trees, No Thru Street, Rural
    Details
    • Additional structures: Above Grade
    • Parcel number: 551499571000
    • Zoning: AR1
    • Zoning description: AGRICULTURAL RURAL - 1
    • Special conditions: Standard

    Construction

    Type & style
    • Home type: SingleFamily
    • Architectural style: Farmhouse/National Folk
    • Property subtype: Single Family Residence
    Materials
    • Vinyl Siding
    • Foundation: Other
    Condition
    • New construction: No
    • Year built: 2017

    Utilities & green energy

    • Sewer: Septic < # of BR
    • Water: Well

    Community & HOA

    Community
    • Subdivision: Hillsboro
    HOA
    • Has HOA: No
    Location
    • Region: Purcellville

    Financial & listing details

    • Price per square foot: $422/sqft
    • Tax assessed value: $868,390
    • Annual tax amount: $7,013
    • Date on market: 4/9/2026
    • Listing agreement: Exclusive Right To Sell
    • Listing terms: Cash,Conventional,FHA,VA Loan
    • Ownership: Fee Simple

    Price history

    DateEventPrice
    5/19/2026Sold$900,000-2.7%$422/sqft
    Source: Bright MLS #VALO2120058 Report a problem
    4/30/2026Contingent$925,000$434/sqft
    Source: Bright MLS #VALO2120058 Report a problem
    4/9/2026Listed for sale$925,000+53.7%$434/sqft
    Source: Bright MLS #VALO2120058 Report a problem
    3/20/2020Sold$602,000+0.5%$282/sqft
    Source: Public Record Report a problem
    2/20/2020Pending sale$599,000$281/sqft
    Source: Keller Williams Realty #VALO402944 Report a problem
    2/14/2020Listed for sale$599,000$281/sqft
    Source: Keller Williams Realty #VALO402944 Report a problem
    2/9/2020Pending sale$599,000$281/sqft
    Source: Keller Williams Realty #VALO402944 Report a problem
    2/9/2020Listed for sale$599,000$281/sqft
    Source: Keller Williams Realty #VALO402944 Report a problem
    6/23/2019Listing removed$599,000$281/sqft
    Source: Keller Williams Realty Alliance Group Leesburg #VALO381166 Report a problem
    5/23/2019Price change$599,000-2.5%$281/sqft
    Source: Keller Williams Realty Alliance Group Leesburg #VALO381166 Report a problem
    5/9/2019Price change$614,500-1.6%$288/sqft
    Source: Keller Williams Realty Alliance Group Leesburg #VALO381166 Report a problem
    4/27/2019Listed for sale$624,500+267.4%$293/sqft
    Source: Keller Williams Realty #VALO381166 Report a problem
    12/15/2014Sold$170,000$80/sqft
    Source: Public Record Report a problem

    Public tax history

    YearProperty taxesTax assessment
    2026$6,991 -0.3%$868,390 -0.3%
    2025$7,013 -3.1%$871,220 +4.1%
    2024$7,240 -3.9%$837,030 -2.8%
    2023$7,536 +25.5%$861,240 +27.6%
    2022$6,006 +2.2%$674,820 +12.5%
    2021$5,878 -1.5%$599,750 +4%
    2020$5,969 +0%$576,710 +5.7%
    2019$5,969 +1.6%$545,680 +0.8%
    2018$5,873 +62.9%$541,310 -0.1%
    2017$3,604 +97.7%$541,790 +237.4%
    2016$1,823 $160,600
    2015$1,823 +10.3%--
    2014$1,653 --
    Find assessor info on the county website

    Neighborhood: 20132

    Nearby schools

    GreatSchools rating
    Schools provided by the listing agent
    • Elementary: Mountain View
    • Middle: Harmony
    • High: Woodgrove
    • District: Loudoun County Public Schools

    Source: Bright MLS. This data may not be complete. We recommend contacting the local school district to confirm school assignments for this home.

    Get a cash offer in 3 minutes
    Find out how much your home could sell for in as little as 3 minutes with a no-obligation cash offer.
    Estimated market value
    $897,000
    Get a cash offer in 3 minutes
    Find out how much your home could sell for in as little as 3 minutes with a no-obligation cash offer.
    Estimated market value
    $897,000