Skip main navigation
For sale
  • $750,000

    15616 Great Bridge Ln, Culpeper, VA 22701

    6beds
    5,034sqft
    : 
    Loading
    Get pre-qualified
    Single Family Residence
    Built in 2006
    0.58 Acres Lot
    $737,800 Zestimate®
    $149/sqft
    $13/mo HOA

    What's special

    Modern conveniencesMeticulously maintained exteriorProfessionally refreshed landscapingExceptional curb appealTimeless finishesRefined finishesExpansive floor plan
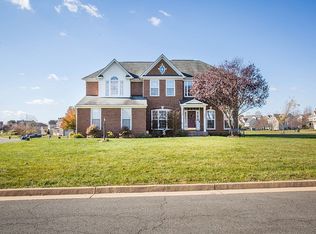
    Exceptional multi-generational living and rental income potential define 15616 Great Bridge Lane, a beautifully updated and meticulously maintained 6-bedroom, 4.5-bath estate residence. Set on over a half acre on a corner lot in Madison Grove, this home offers refined finishes, modern conveniences, and versatile living spaces designed to meet a variety of lifestyle needs. Thoughtfully updated throughout, this home is designed for both elegant entertaining and comfortable everyday living. Rich hardwood flooring extends throughout the main level, staircase, upper landing, primary suite, and additional bedrooms, creating warmth and continuity throughout the home. The expansive floor plan features gracious formal and informal living spaces, while the updated kitchen serves as the heart of the home with refreshed cabinetry, soft-close hardware, premium Bosch and KitchenAid stainless steel appliances, and timeless finishes. The luxurious primary suite provides a private retreat with generous proportions, doube walk-in closets and a sitting area, while the additional bedrooms offer flexibility for family and guests. The fully finished walk-out lower level provides outstanding flexibility with a private suite and nearly finished full kitchen which will feature a cooktop, wall oven, microwave, and sink, creating the perfect setup for multigenerational living, an au pair suite, long-term guests or potential rental income. Significant recent improvements provide peace of mind and modern efficiency, including a new roof with standing-seam metal accents, updated hot water heater, enhanced laundry room cabinetry, and extensive luxury vinyl plank flooring in select areas. Technology and convenience are seamlessly integrated with whole-home Ethernet wiring, a foyer chandelier lift system, and a Tesla EV charger on a dedicated 60-amp circuit in the garage. Outside, professionally refreshed landscaping, fresh mulch, and a meticulously maintained exterior create exceptional curb appeal. Despite its peaceful setting, 15616 Great Bridge Lane is just minutes from downtown Culpeper, where you'll enjoy an array of locally owned shops, restaurants, breweries, and everyday conveniences, offering the perfect balance of privacy and accessibility. Combining sophisticated updates, flexible living arrangements, and premium amenities, this remarkable residence offers a rare opportunity to enjoy luxury, comfort, and convenience in one of Culpeper County's most desirable settings.
    11 days
    |
    538
    |
    21
    |

    Likely to sell faster than

    Zillow last checked:

    Listing updated:

    Listed by:

    Kerrie Jenkins 302-463-5547,

    Corcoran McEnearney

    Source: Bright MLS,MLS#: VACU2014166MLS Logo

    Loading...

      Facts & features

      Interior

      Bedrooms & bathrooms
      • Bedrooms: 6
      • Bathrooms: 5
      • Full bathrooms: 4
      • 1/2 bathrooms: 1
      • Main level bathrooms: 1
      Rooms
      • Room types: Living Room, Dining Room, Primary Bedroom, Bedroom 2, Bedroom 3, Bedroom 4, Bedroom 5, Kitchen, Family Room, Study, Laundry, Bedroom 6, Full Bath
      Primary bedroom
      • Features: Flooring - HardWood
      • Level: Upper
      Bedroom 2
      • Features: Flooring - Carpet
      • Level: Upper
      Bedroom 3
      • Features: Flooring - Carpet
      • Level: Upper
      Bedroom 4
      • Features: Flooring - HardWood, Jack and Jill Bathroom
      • Level: Upper
      Bedroom 5
      • Features: Flooring - HardWood, Jack and Jill Bathroom
      • Level: Upper
      Bedroom 6
      • Features: Flooring - Luxury Vinyl Plank
      • Level: Lower
      Dining room
      • Features: Flooring - HardWood
      • Level: Main
      Family room
      • Features: Fireplace - Gas, Flooring - HardWood
      • Level: Main
      Other
      • Level: Lower
      Kitchen
      • Features: Flooring - HardWood
      • Level: Main
      Kitchen
      • Level: Lower
      Laundry
      • Level: Main
      Laundry
      • Level: Lower
      Living room
      • Features: Flooring - HardWood
      • Level: Main
      Study
      • Features: Flooring - HardWood
      • Level: Main
      Heating
      • Forced Air, Natural Gas
      Cooling
      • Central Air, Electric
      Appliances
      • Included: Central Vacuum, Cooktop, Dishwasher, Disposal, Ice Maker, Microwave, Oven, Refrigerator, Down Draft, Dryer, Exhaust Fan, Oven/Range - Gas, Self Cleaning Oven, Washer, Gas Water Heater
      • Laundry: Laundry Room
      Features
      • Dining Area, Eat-in Kitchen, Kitchen - Table Space, Kitchen Island, Primary Bath(s), Chair Railings, Upgraded Countertops, Crown Molding, Double/Dual Staircase, Open Floorplan
      • Flooring: Hardwood, Carpet, Wood
      • Doors: Sliding Glass, French Doors
      • Windows: Palladian, Screens, Window Treatments
      • Basement: Full
      • Number of fireplaces: 1
      • Fireplace features: Gas/Propane, Mantel(s)
      Interior area
      • Total structure area: 5,034
      • Total interior livable area: 5,034 sqft
      • Finished area above ground: 3,534
      • Finished area below ground: 1,500

      Property

      Parking
      • Total spaces: 2
      • Parking features: Garage Faces Side, Attached, Driveway
      • Attached garage spaces: 2
      • Has uncovered spaces: Yes
      Accessibility
      • Accessibility features: None
      Features
      • Levels: Three
      • Stories: 3
      • Patio & porch: Deck, Patio, Porch
      • Exterior features: Flood Lights
      • Pool features: None
      Lot
      • Size: 0.58 Acres
      • Features: Corner Lot
      Details
      • Additional structures: Above Grade, Below Grade
      • Parcel number: 41N1 8
      • Zoning: R1
      • Special conditions: Standard

      Construction

      Type & style
      • Home type: SingleFamily
      • Architectural style: Colonial
      • Property subtype: Single Family Residence
      Materials
      • Frame, Brick Front
      • Foundation: Concrete Perimeter
      • Roof: Architectural Shingle
      Condition
      • New construction: No
      • Year built: 2006
      Details
      • Builder name: RICHMOND AMERICA

      Utilities & green energy

      • Sewer: Public Sewer
      • Water: Public
      • Utilities for property: Underground Utilities

      Community & HOA

      Community
      • Subdivision: Madison Grove
      HOA
      • Has HOA: Yes
      • HOA fee: $150 annually
      Location
      • Region: Culpeper

      Financial & listing details

      • Price per square foot: $149/sqft
      • Tax assessed value: $642,500
      • Annual tax amount: $2,763
      • Date on market: 6/28/2026
      • Listing agreement: Exclusive Right To Sell
      • Ownership: Fee Simple

        Estimated market value

        $737,800

        $701,000 - $775,000

        $4,159/mo

        Price history

        DateEventPrice
        6/28/2026Listed for sale$750,000+50%$149/sqft
        Source: Bright MLS #VACU2014166 Report a problem
        1/27/2021Sold$499,999-1.9%$99/sqft
        Source: Public Record Report a problem
        12/23/2020Contingent$509,500$101/sqft
        Source: Bright MLS #VACU143136 Report a problem
        12/23/2020Pending sale$509,500$101/sqft
        Source: Vylla Home #VACU143136 Report a problem
        12/7/2020Listed for sale$509,500$101/sqft
        Source: Vylla Home #VACU143136 Report a problem
        11/30/2020Pending sale$509,500$101/sqft
        Source: Vylla Home #VACU143136 Report a problem
        11/25/2020Listed for sale$509,500+29%$101/sqft
        Source: Vylla Home #VACU143136 Report a problem
        10/17/2016Sold$395,000-1.3%$78/sqft
        Source: Public Record Report a problem
        6/15/2016Listed for sale$400,000+29%$79/sqft
        Source: Keller Williams Realty/Lee Beaver & Assoc. #CU9687592 Report a problem
        7/20/2010Sold$310,000+3.4%$62/sqft
        Source: Public Record Report a problem
        6/24/2010Listed for sale$299,900-43.8%$60/sqft
        Source: foreclosure.com Report a problem
        7/19/2006Sold$534,000$106/sqft
        Source: Public Record Report a problem

        Public tax history

        YearProperty taxesTax assessment
        2024$2,834 +2.2%$602,900
        2023$2,773 +4.1%$602,900 +24.5%
        2022$2,663 $484,200
        2021$2,663 $484,200 +19.3%
        2020-- $405,700
        2019-- $405,700 +4.1%
        2018-- $389,900
        2017$2,929 $389,900
        2016$2,929 $389,900 -1.1%
        2015$2,929 -1.1%$394,100 +27.8%
        2014$2,961 $308,400 +9.9%
        2012-- $280,600
        2011-- $280,600 -15.2%
        2010-- $331,000
        2009-- $331,000 -30.7%
        2008-- $477,300
        2006-- $477,300

        Find assessor info on the county website

        Monthly payment

        Est. payment

        Payment breakdown

        Explore the cost of this home by adjusting the details. Changes won't be saved.
        All calculations are estimates and provided by Zillow, Inc. for informational purposes only. Actual amounts may vary.
        HOA fees may include property taxes on listings classified as Co-Ops. Contact the listing agent and/or owner for fee details.
        Mortgage interest rates are dependent on a number of factors, including credit score, down payment, and repayment length. Interest rate data provided by Zillow Group Marketplace, Inc. as of 1/1/1970 from various mortgage lenders with which we have lead or other similar arrangements; the Estimated Payment is an average of those rates.
        See how much you could borrow to make a competitive offer.

        Climate risks

        Neighborhood: 22701

        Getting around

        46 / 100
        Car-Dependent
        35 / 100
        Somewhat Bikeable

        Nearby schools

        GreatSchools rating
        Schools provided by the listing agent
        • District: Culpeper County Public Schools

        Source: Bright MLS. This data may not be complete. We recommend contacting the local school district to confirm school assignments for this home.

        A local agent can set up tours, give advice and negotiate with sellers.

        Browse local experts

        Similar homes

        Skip to the end of the carouselSkip to the beginning of the carousel