Check out this stunning paired patio home, full of high-end updates in sought after Chapel Villas nestled at the end of a quiet cul-de-sac. Step inside this Luxury home and prepare to be impressed with quality improvements. Immediately notice the new Karastan Flooring accentuate the gas fireplace with granite hearth and custom shelving and 9-foot ceilings. The office with glass doors offers the flexibility to be used as a 3rd bedroom, or just a bonus room. Walk into the gourmet chef's kitchen boasting a massive island with quartz countertops. The kitchen features stainless steel appliances with gas range, new faucet, and tile backsplash. Head on back to the owner's suit which features new electronic black out blinds, a professionally installed custom accent wall that can be removed to reveal windows, walk in closet with adjustable custom shelving. The primary bath won't disappoint with walk in tile shower double sinks with quartz countertops and new faucets. Step outside and enjoy a private covered patio with a pre-plumbed gas line, perfect for morning coffee or just a relaxing retreat. Back inside don't forget to check out the New High efficiency Carrier Furnace & Air with humidifier, and the new wi-fi water heater on your way to the built in coat cubbies. If that wasn't enough other updates include professional painting throughout, electric blackout blinds in second bedroom, quartz countertop with new faucet in guest bath, newly cleaned ductwork, newly framed door in owners' bath, new Hunter ceiling fans throughout, washer and dryer included, and new Karastan carpet in the bedrooms. Many of the upgrades include transferable warranty.
Sold
$335,000
15616 Simpson Ct, Noblesville, IN 46060
2beds
1,681sqft
Residential, Single Family Residence
Built in 2017
7,840 Square Feet Lot
$341,700 Zestimate®
$199/sqft
$2,227 Estimated rent
Home value
$341,700
$325,000 - $359,000
$2,227/mo
Zestimate® history
Owner options
List your home for rent
$2,227/mo
Rent Zestimate®
Find your next renter with Zillow Rental Manager. Plus, with online applications, you can quickly screen prospective tenants – for free.
$2,227/mo
Rent Zestimate®
Refinance and save
$2,909/mo
Est. payment
Refinancing to a lower rate could help reduce your monthly payments and save thousands over the life of the loan.
$2,909/mo
Est. payment
Explore your selling options
Work with a Zillow partner agent
Leverage their expertise and Zillow's premium Showcase listings to get your home seen by more buyers.
Get startedList with your own agent
Get your home in front of millions of buyers by listing it on Zillow.
Learn how to do itSell it yourself
Take full control of how buyers see your home on Zillow by listing For Sale by Owner (FSBO).
List your homeWhat's special
Professional painting throughoutWasher and dryer includedOffice with glass doorsQuiet cul-de-sacBuilt in coat cubbiesTile backsplashNew wi-fi water heater
Zillow last checked:
Listing updated:
Listed by:
Scott Burdine 317-753-0578,
RE/MAX At The Crossing
Bought with:
Kevin Hudoba
Keller Williams Indpls Metro N
Source: MIBOR as distributed by MLS GRID,MLS#: 22063099
Facts & features
Interior
Bedrooms & bathrooms
- Bedrooms: 2
- Bathrooms: 2
- Full bathrooms: 2
- Main level bathrooms: 2
- Main level bedrooms: 2
Primary bedroom
- Level: Main
- Area: 208 Square Feet
- Dimensions: 16x13
Bedroom 2
- Level: Main
- Area: 110 Square Feet
- Dimensions: 11x10
Dining room
- Level: Main
- Area: 130 Square Feet
- Dimensions: 13x10
Great room
- Level: Main
- Area: 140 Square Feet
- Dimensions: 14x10
Kitchen
- Level: Main
- Area: 180 Square Feet
- Dimensions: 15x12
Laundry
- Level: Main
- Area: 42 Square Feet
- Dimensions: 7x6
Mud room
- Level: Main
- Area: 108 Square Feet
- Dimensions: 12x9
Office
- Features: Luxury Vinyl Plank
- Level: Main
- Area: 117 Square Feet
- Dimensions: 13x9
Heating
- Forced Air, Natural Gas
Cooling
- Central Air
Appliances
- Included: Dishwasher, Dryer, Disposal, Microwave, Gas Oven, Refrigerator, Washer, Water Heater, Water Softener Owned
- Laundry: Connections All, Laundry Room, Main Level
Features
- Attic Access, Double Vanity, Built-in Features, High Ceilings, Kitchen Island, Ceiling Fan(s), High Speed Internet, Eat-in Kitchen, Pantry, Smart Thermostat, Walk-In Closet(s)
- Windows: Wood Work Painted
- Has basement: No
- Attic: Access Only
- Number of fireplaces: 1
- Fireplace features: Gas Starter, Great Room
Interior area
- Total structure area: 1,681
- Total interior livable area: 1,681 sqft
Property
Parking
- Total spaces: 2
- Parking features: Attached
- Attached garage spaces: 2
- Details: Garage Parking Other(Garage Door Opener, Keyless Entry)
Features
- Levels: One
- Stories: 1
- Patio & porch: Covered
- Exterior features: Lighting
Lot
- Size: 7,840 Square Feet
- Features: Cul-De-Sac, Curbs, Sidewalks, Trees-Small (Under 20 Ft)
Details
- Parcel number: 291109020044000013
- Horse amenities: None
Construction
Type & style
- Home type: SingleFamily
- Architectural style: Ranch,Traditional
- Property subtype: Residential, Single Family Residence
- Attached to another structure: Yes
Materials
- Brick, Cement Siding
- Foundation: Slab
Condition
- Updated/Remodeled
- New construction: No
- Year built: 2017
Utilities & green energy
- Electric: 200+ Amp Service
- Water: Public
- Utilities for property: Electricity Connected, Sewer Connected, Water Connected
Community & HOA
Community
- Features: Low Maintenance Lifestyle, Curbs, Lake, Sidewalks
- Subdivision: Chapel Villas
HOA
- Has HOA: Yes
- Amenities included: Insurance, Maintenance, Management, Snow Removal, Trail(s), Maintenance Grounds
- Services included: Association Home Owners, Entrance Common, Insurance, Lawncare, Maintenance Grounds, Maintenance Structure, Maintenance, Management, Snow Removal, Walking Trails
- HOA fee: $820 quarterly
- HOA phone: 317-631-2213
Location
- Region: Noblesville
Financial & listing details
- Price per square foot: $199/sqft
- Tax assessed value: $297,900
- Annual tax amount: $6,962
- Date on market: 9/17/2025
- Cumulative days on market: 140 days
- Electric utility on property: Yes
Price history
| Date | Event | Price |
|---|---|---|
| 3/2/2026 | Sold | $335,000-1%$199/sqft |
Source:  MIBOR as distributed by MLS GRID #22063099 Report a problem MIBOR as distributed by MLS GRID #22063099 Report a problem | ||
| 2/2/2026 | Pending sale | $338,400$201/sqft |
Source: MIBOR as distributed by MLS GRID #22063099 Report a problem | ||
| 1/13/2026 | Price change | $338,400-0.4%$201/sqft |
Source: MIBOR as distributed by MLS GRID #22063099 Report a problem | ||
| 11/8/2025 | Price change | $339,900-2.2%$202/sqft |
Source: MIBOR as distributed by MLS GRID #22063099 Report a problem | ||
| 10/17/2025 | Price change | $347,500-2.1%$207/sqft |
Source: MIBOR as distributed by MLS GRID #22063099 Report a problem | ||
| 10/5/2025 | Price change | $354,900-2.7%$211/sqft |
Source: MIBOR as distributed by MLS GRID #22063099 Report a problem | ||
| 9/17/2025 | Listed for sale | $364,900+8.9%$217/sqft |
Source: MIBOR as distributed by MLS GRID #22063099 Report a problem | ||
| 2/14/2025 | Sold | $335,000-2.6%$199/sqft |
Source: MIBOR as distributed by MLS GRID #22005761 Report a problem | ||
| 1/16/2025 | Pending sale | $344,000$205/sqft |
Source: MIBOR as distributed by MLS GRID #22005761 Report a problem | ||
| 1/1/2025 | Price change | $344,000-1.4%$205/sqft |
Source: MIBOR as distributed by MLS GRID #22005761 Report a problem | ||
| 10/17/2024 | Listed for sale | $349,000$208/sqft |
Source: MIBOR as distributed by MLS GRID #22005761 Report a problem | ||
Public tax history
| Year | Property taxes | Tax assessment |
|---|---|---|
| 2025 | $6,830 -1.9% | $297,900 +6.4% |
| 2024 | $6,962 +7.4% | $279,900 -0.9% |
| 2023 | $6,481 +7.8% | $282,300 +9.7% |
| 2022 | $6,010 -1.3% | $257,400 +7.7% |
| 2021 | $6,091 +7.7% | $239,000 +1.4% |
| 2020 | $5,654 +0.8% | $235,600 +2.9% |
| 2019 | $5,610 +130964% | $228,900 +3.2% |
| 2018 | $4 | $221,800 +36866.7% |
| 2017 | -- | $600 |
| 2016 | -- | $600 |
Find assessor info on the county website
Neighborhood: 46060
Nearby homes
- $399,4002 bd3 ba2.1k sqft15618 Simpson Ct, Noblesville, IN 46060Off Market

- $356,5002 bd2 ba1.8k sqft15630 Simpson Ct, Noblesville, IN 46060Off Market
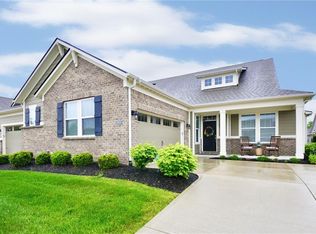
- $376,7003 bd3 ba2.2k sqft15632 Simpson Ct, Noblesville, IN 46060Off Market

- $390,0003 bd3 ba2.1k sqft11021 Matherly Way, Noblesville, IN 46060Sold
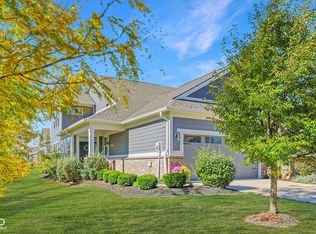
- $351,3002 bd2 ba1.7k sqft11019 Matherly Way, Noblesville, IN 46060Off Market
- $343,6002 bd2 ba1.7k sqft11005 Matherly Way, Noblesville, IN 46060Off Market
- $328,2002 bd2 ba1.6k sqft15648 Simpson Ct, Noblesville, IN 46060Off Market
- $381,5002 bd2 ba1.9k sqft11003 Matherly Way, Noblesville, IN 46060Off Market
Nearby schools
GreatSchools rating
- 7/10Promise Road ElementaryGrades: PK-5Distance: 0.7 mi
- 8/10Noblesville Middle SchoolGrades: 6-8Distance: 3.3 mi
- 10/10Noblesville High SchoolGrades: 9-12Distance: 2.9 mi
Schools provided by the listing agent
- Elementary: Promise Road Elementary
- Middle: Noblesville East Middle School
- High: Noblesville High School
Source: MIBOR as distributed by MLS GRID. This data may not be complete. We recommend contacting the local school district to confirm school assignments for this home.
Get a cash offer in 3 minutes
Find out how much your home could sell for in as little as 3 minutes with a no-obligation cash offer.
Estimated market value
$341,700
Get a cash offer in 3 minutes
Find out how much your home could sell for in as little as 3 minutes with a no-obligation cash offer.
Estimated market value
$341,700
- Indiana
- Hamilton County
- Noblesville
- 46060
- 15616 Simpson Ct
Nearby cities
Nearby neighborhoods
Nearby zip codes
Other Noblesville Topics
