Skip main navigation
Sold
  • Price Unknown

    15616 W 123rd Ter, Olathe, KS 66062

    4beds
    2,882sqft
    Single Family Residence
    Built in 1987
    10,392 Square Feet Lot
    $436,500 Zestimate®
    $--/sqft
    $3,223 Estimated rent

    Home value

    $436,500

    $406,000 - $467,000

    $3,223/mo

    Zestimate® history
    Loading
    Loading...

    Owner options

    List your home for rent

    $3,223/mo

    Rent Zestimate®

    Find your next renter with Zillow Rental Manager. Plus, with online applications, you can quickly screen prospective tenants – for free.

    Learn more

    $3,223/mo

    Rent Zestimate®

    Refinance and save

    Refinancing to a lower rate could help reduce your monthly payments and save thousands over the life of the loan.

    See today's rates

    Explore your selling options

    Work with a Zillow partner agent

    Leverage their expertise and Zillow's premium Showcase listings to get your home seen by more buyers.

    Get started

    List with your own agent

    Get your home in front of millions of buyers by listing it on Zillow.

    Learn how to do it

    Sell it yourself

    Take full control of how buyers see your home on Zillow by listing For Sale by Owner (FSBO).

    List your home

    What's special

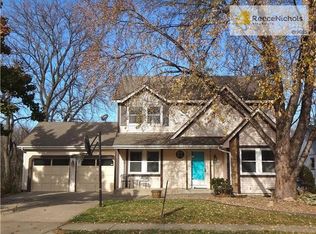
    Welcome to this beautifully maintained 2-story home offering comfort, space, and style. With 4 spacious bedrooms and a finished basement, this home is perfect for both everyday living and entertaining. Stay worry free- large ticket items are already taken care of for you- 1 year old HVAC, 1 month old water heater and new windows thru out! Step inside to a warm and inviting main level featuring a bright living room, formal dining area or office, and an updated kitchen with modern appliances, ample cabinet space, and a cozy breakfast nook. Upstairs, you'll find all four bedrooms, including a generous primary suite with 2 walk-in closets, and a newly renovated spa-like private bath. The finished basement offers a versatile space ideal for a media room, game area, home gym, or additional living quarters with additional full bathroom. Outside, enjoy a large, nicely landscaped yard, a large deck and under deck patio perfect for relaxing or grilling. Home backs up to green space offering privacy and even wildlife sightings! This home combines classic charm with thoughtful updates and plenty of room to grow — a perfect fit for families or anyone who loves to host.

    Zillow last checked:

    Listing updated:

    Listed by:

    Jamie Mullens 913-669-8021,

    Keller Williams Realty Partners Inc.

    Bought with:

    HCR Team

    RE/MAX Elite, REALTORS

    Source: Heartland MLS as distributed by MLS GRID,MLS#: 2564260MLS Logo

    Facts & features

    Interior

    Bedrooms & bathrooms
    • Bedrooms: 4
    • Bathrooms: 4
    • Full bathrooms: 3
    • 1/2 bathrooms: 1
    Primary bedroom
    • Features: Carpet, Ceiling Fan(s), Walk-In Closet(s)
    • Level: Second
    • Area: 156 Square Feet
    • Dimensions: 13 x 12
    Bedroom 2
    • Features: Carpet, Ceiling Fan(s)
    • Level: Second
    • Area: 120 Square Feet
    • Dimensions: 12 x 10
    Bedroom 3
    • Features: Carpet, Ceiling Fan(s)
    • Level: Second
    • Area: 108 Square Feet
    • Dimensions: 12 x 9
    Bedroom 4
    • Features: Carpet
    • Level: Second
    • Area: 108 Square Feet
    • Dimensions: 12 x 9
    Dining room
    • Features: Carpet
    • Level: First
    • Area: 110 Square Feet
    • Dimensions: 11 x 10
    Kitchen
    • Level: First
    • Area: 140 Square Feet
    • Dimensions: 14 x 10
    Living room
    • Features: Carpet, Fireplace
    • Level: First
    • Area: 378 Square Feet
    • Dimensions: 27 x 14
    Other
    • Features: Carpet
    • Level: Basement
    Other
    • Features: Carpet, Fireplace
    • Level: Basement
    • Area: 240 Square Feet
    • Dimensions: 20 x 12
    Recreation room
    • Features: Carpet, Vinyl
    • Level: Basement
    • Area: 169 Square Feet
    • Dimensions: 13 x 13
    Heating
    • Natural Gas
    Cooling
    • Electric
    Appliances
    • Included: Dishwasher, Disposal, Microwave, Built-In Electric Oven
    • Laundry: Main Level, Off The Kitchen
    Features
    • Ceiling Fan(s)
    • Basement: Finished,Full,Walk-Out Access
    • Number of fireplaces: 2
    • Fireplace features: Recreation Room
    Interior area
    • Total structure area: 2,882
    • Total interior livable area: 2,882 sqft
    • Finished area above ground: 1,986
    • Finished area below ground: 896

    Property

    Parking
    • Total spaces: 2
    • Parking features: Attached, Garage Door Opener, Garage Faces Front
    • Attached garage spaces: 2
    Features
    • Patio & porch: Deck, Covered
    • Fencing: Wood
    Lot
    • Size: 10,392 Square Feet
    • Features: City Lot
    Details
    • Additional structures: Shed(s)
    • Parcel number: DP36500000 0039
    • Special conditions: Standard

    Construction

    Type & style
    • Home type: SingleFamily
    • Architectural style: Traditional
    • Property subtype: Single Family Residence
    Materials
    • Frame
    • Roof: Composition
    Condition
    • Year built: 1987

    Utilities & green energy

    • Sewer: Public Sewer
    • Water: Public

    Community & HOA

    Community
    • Subdivision: Indian Creek North
    HOA
    • Has HOA: No
    Location
    • Region: Olathe

    Financial & listing details

    • Tax assessed value: $377,200
    • Annual tax amount: $4,415
    • Date on market: 7/24/2025
    • Listing terms: Cash,Conventional,FHA,VA Loan
    • Ownership: Private

    Price history

    DateEventPrice
    9/3/2025Sold--
    Source: Heartland MLS as distributed by MLS GRID #2564260 Report a problem
    7/29/2025Pending sale$420,000$146/sqft
    Source: Heartland MLS as distributed by MLS GRID #2564260 Report a problem
    7/24/2025Listed for sale$420,000+104.9%$146/sqft
    Source: Heartland MLS as distributed by MLS GRID #2564260 Report a problem
    6/12/2014Sold--
    Source: Heartland MLS as distributed by MLS GRID #1876290 Report a problem
    4/10/2014Pending sale$205,000$71/sqft
    Source: John Moffitt & Assoc #1876290 Report a problem
    4/8/2014Listed for sale$205,000$71/sqft
    Source: John Moffitt & Assoc #1876290 Report a problem

    Public tax history

    YearProperty taxesTax assessment
    2025$4,815 +9%$43,378 +10.1%
    2024$4,415 +1.2%$39,399 +3.3%
    2023$4,364 +12.1%$38,123 +15.1%
    2022$3,893 $33,120 +4.3%
    2021-- $31,751 +6.1%
    2020$3,728 $29,912 +0.1%
    2019-- $29,889 +4.6%
    2018-- $28,577 +8%
    2017$3,376 +11.3%$26,461 +8.4%
    2016$3,034 +5.9%$24,414 +5.8%
    2015$2,865 +6.1%$23,080 +5.7%
    2013$2,700 -3.1%$21,827 +1.9%
    2012$2,785 +1.1%$21,425 -1.9%
    2010$2,754 +922.1%$21,850 -2.7%
    2009$269 -89.9%$22,448 +0.7%
    2008$2,679 +0.9%$22,299 -1%
    2007$2,654 +3.5%$22,517 +4%
    2006$2,565 $21,643 +3.4%
    2005-- $20,930
    Find assessor info on the county website

    Neighborhood: Cambridge Creek

    Nearby schools

    GreatSchools rating
    Schools provided by the listing agent
    • Elementary: Countryside
    • Middle: Pioneer Trail
    • High: Olathe East

    Source: Heartland MLS as distributed by MLS GRID. This data may not be complete. We recommend contacting the local school district to confirm school assignments for this home.

    Get a cash offer in 3 minutes
    Find out how much your home could sell for in as little as 3 minutes with a no-obligation cash offer.
    Estimated market value
    $436,500
    Get a cash offer in 3 minutes
    Find out how much your home could sell for in as little as 3 minutes with a no-obligation cash offer.
    Estimated market value
    $436,500