Skip main navigation
Sold for $1,028,000
Street View
  • $1,028,000

    15617 Archery Vw, Truckee, CA 96161

    4beds
    1,948sqft
    Single Family Residence
    Built in 1994
    0.26 Acres Lot
    $1,126,100 Zestimate®
    $528/sqft
    $5,320 Estimated rent

    Home value

    $1,126,100

    $1.06M - $1.20M

    $5,320/mo

    Zestimate® history
    Loading
    Loading...

    Owner options

    List your home for rent

    $5,320/mo

    Rent Zestimate®

    Find your next renter with Zillow Rental Manager. Plus, with online applications, you can quickly screen prospective tenants – for free.

    Learn more

    $5,320/mo

    Rent Zestimate®

    Refinance and save

    $6,473/mo

    Est. payment

    Refinancing to a lower rate could help reduce your monthly payments and save thousands over the life of the loan.

    See today's rates

    $6,473/mo

    Est. payment

    Explore your selling options

    Work with a Zillow partner agent

    Leverage their expertise and Zillow's premium Showcase listings to get your home seen by more buyers.

    Get started

    List with your own agent

    Get your home in front of millions of buyers by listing it on Zillow.

    Learn how to do it

    Sell it yourself

    Take full control of how buyers see your home on Zillow by listing For Sale by Owner (FSBO).

    List your home

    What's special

    Aspen groveWork benchIndustrial air compressorClose to hiking trailsRadiant heatingFully remodeled homeHigh knotty pine ceilings
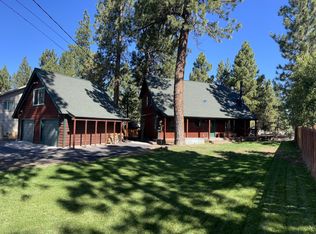
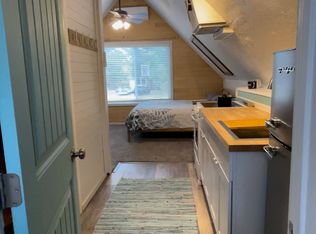
    How would you like to live in a fully remodeled home with views, in a friendly community, and close to hiking trails, swimming, tennis and shopping? Now, you can! Tucked away in a most desirable area of Glenshire, this 4 bedroom, 2.5 bath home borders two open parcels providing a meadow-like open area. The 4th bedroom has a murphy bed and doubles as a second living area. Enjoy morning coffees on one of the two decks, while watching the sun rising over the mountains beyond the meadow. The lower deck includes a jetted hot tub, and both decks are trex and equipped with water and electrical outlets. Lovely outdoor spaces surround this home including an aspen grove and a parklike setting as you approach the front door with views and sitting areas in the back. The inside living space is bright, roomy, and open with high knotty pine ceilings, prefinished teak floors with Brazilian Cherry finish and includes radiant heating in the kitchen, upstairs bathrooms and entryway. New duel channel HVAC system with two Nest thermostats provide individualized heating for the upstairs and downstairs. Granite counters and Alder cabinets throughout as well as Alder solid core doors and trim. The oversized 2-car garage is fully equipped with work bench, sink and an industrial air compressor, and if the electricity goes out on a stormy day, no worries! There is a generator for emergency power wired with a separate circuit board. The generator and Honda snowblower are included! You can also enjoy a day at the Clubhouse swimming, playing tennis, pickleball, picnicking or walking the trails around the beautiful pond abundant with wildlife. This dream home IS A BEAUTY and can be your reality!

    Zillow last checked:

    Listing updated:

    Listed by:

    Marcelyn Cohune 530-388-8272,

    Chase International - Trk

    Bought with:

    Kelly W Gaudreau, DRE #02047200

    Real Estate Experts ERA Powere

    Source: TSMLS,MLS#: 20231527MLS Logo

    Facts & features

    Interior

    Bedrooms & bathrooms
    • Bedrooms: 4
    • Bathrooms: 3
    • Full bathrooms: 2
    • 1/2 bathrooms: 1
    Heating
    • Natural Gas
    Appliances
    • Included: Range, Oven, Microwave, Disposal, Dishwasher, Refrigerator, Washer, Dryer
    • Laundry: In Garage, Other
    Features
    • Pantry, Phone, Attached ADU
    • Flooring: Wood, Tile, Mixed
    • Has fireplace: No
    • Fireplace features: Woodstove: Living Room, Freestanding
    Interior area
    • Total structure area: 1,948
    • Total interior livable area: 1,948 sqft

    Property

    Parking
    • Total spaces: 2
    • Parking features: Two, Attached, RV Access/Parking, Oversized
    • Attached garage spaces: 2
    Features
    • Levels: Two
    • Patio & porch: Deck(s): 2
    • Spa features: Hot Tub
    • Has view: Yes
    • View description: Mountain(s), Meadow
    Lot
    • Size: 0.26 Acres
    • Features: Street, Landscaped
    • Topography: Level
    Details
    • Additional structures: Outbuilding
    • Parcel number: 040300004
    • Special conditions: Standard

    Construction

    Type & style
    • Home type: SingleFamily
    • Architectural style: Mountain
    • Property subtype: Single Family Residence
    Materials
    • Frame
    • Foundation: Concrete Perimeter
    • Roof: Metal
    Condition
    • Updated/Remodeled
    • New construction: No
    • Year built: 1994

    Utilities & green energy

    • Electric: Generator
    • Sewer: Utility District
    • Water: Utility District
    • Utilities for property: Natural Gas Available, Cable Connected

    Community & HOA

    Community
    • Features: Gated: No
    • Subdivision: Truckee
    HOA
    • Has HOA: Yes
    • Amenities included: Pool, Tennis Court(s), Other/See Remarks
    • HOA fee: $507 monthly
    Location
    • Region: Truckee

    Financial & listing details

    • Price per square foot: $528/sqft
    • Tax assessed value: $1,048,560
    • Annual tax amount: $12,973
    • Price range: $1M - $1M
    • Date on market: 8/19/2023
    • Listing terms: Cash To New Loan

    Price history

    DateEventPrice
    10/3/2023Sold$1,028,000$528/sqft
    Source: TSMLS #20231527 Report a problem
    9/10/2023Pending sale$1,028,000$528/sqft
    Source: TSMLS #20231527 Report a problem
    9/6/2023Price change$1,028,000-4.8%$528/sqft
    Source: TSMLS #20231527 Report a problem
    8/26/2023Price change$1,080,000-7.7%$554/sqft
    Source: TSMLS #20231527 Report a problem
    8/19/2023Listed for sale$1,170,000+282.4%$601/sqft
    Source: TSMLS #20231527 Report a problem
    6/1/2000Sold$306,000$157/sqft
    Source: Public Record Report a problem

    Public tax history

    YearProperty taxesTax assessment
    2025$12,973 +2.4%$1,048,560 +2%
    2024$12,671 +94.4%$1,028,000 +127.4%
    2023$6,517 +2.6%$452,030 +2%
    2022$6,353 +5.5%$443,168 +2%
    2021$6,020 +0.9%$434,480 +1%
    2020$5,967 +0.4%$430,026 +2%
    2019$5,945 +10.6%$421,595 +2%
    2018$5,375 +2.6%$413,330 +2%
    2017$5,238 +1%$405,227 +2%
    2016$5,189 +2.3%$397,282 +1.5%
    2015$5,074 +4%$391,315 +2%
    2014$4,879 $383,651 +0.5%
    2013-- $381,918 +2%
    2012-- $374,430 +2%
    2011-- $367,089 +0.8%
    2010-- $364,347 -0.2%
    2009-- $365,213 +2%
    2008-- $358,053 +2%
    2007-- $351,033 +2%
    2006-- $344,151 +2%
    2005-- $337,404 +2%
    2004-- $330,789 +1.9%
    2003-- $324,728 +2%
    2002$337 $318,362 +2%
    2001$337 $312,120
    Find assessor info on the county website

    Neighborhood: 96161

    Nearby schools

    GreatSchools rating
    Get a cash offer in 3 minutes
    Find out how much your home could sell for in as little as 3 minutes with a no-obligation cash offer.
    Estimated market value
    $1,126,100
    Get a cash offer in 3 minutes
    Find out how much your home could sell for in as little as 3 minutes with a no-obligation cash offer.
    Estimated market value
    $1,126,100