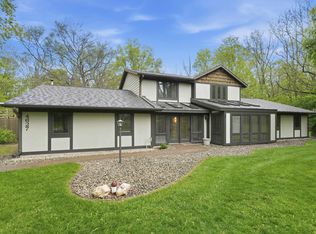
Private wooded property on approximately 11 acres in Allen County, offering a unique combination of flexible living space, recreational features, and the potential for a small homestead. Custom built in 1987, the property includes a main residence and attached apartment, providing versatile options for multigenerational living, extended family, guests, or additional living space.The main residence features a primary bedroom with ensuite on the main level, three additional spacious bedrooms upstairs, and a full bath. The main floor includes a great room, formal dining room, spacious kitchen with a large center island, and additional flex space. The kitchen/hearth area features a wood-burning fireplace, creating a comfortable gathering space during the colder months.The attached apartment is connected to the main residence by a three-car garage, including one extra-tall bay suitable for an RV. The apartment offers a functional living room, full kitchen, laundry area, main-floor bedroom with full bath, and an upper-level flex area.The approximately 11-acre setting provides the feel of a private homestead featuring a chicken coop, multiple sheds/outbuildings, room for gardens, livestock and all of your outdoor hobbies and projects. The property includes established wild mulberries and blackberries, wooded areas, expansive deck spaces, a fire pit, and a pond stocked with bluegill, bass, and channel catfish.With its acreage, privacy, pond, wooded setting, and flexible living arrangements, the property offers an opportunity to enjoy a rural homestead lifestyle while remaining conveniently located within Allen County.
Pending
$499,900
15617 Bowdoin Rd, Monroeville, IN 46773
5beds
3,934sqft
Single Family Residence
Built in 1987
11.03 Acres Lot
$-- Zestimate®
$--/sqft
$-- HOA
What's special
- 15 days
- 3,170
- 302
Likely to sell faster than
Zillow last checked:
Listing updated:
Listed by:
Joelle Ruefer Cell:260-615-9085,
Encore Sotheby's International Realty
Source: IRMLS,MLS#: 202636875
Facts & features
Interior
Bedrooms & bathrooms
- Bedrooms: 5
- Bathrooms: 4
- Full bathrooms: 4
- Main level bedrooms: 2
Bedroom 1
- Level: Main
Bedroom 2
- Level: Upper
Dining room
- Level: Main
- Area: 240
- Dimensions: 24 x 10
Family room
- Level: Main
- Area: 288
- Dimensions: 18 x 16
Kitchen
- Level: Main
- Area: 238
- Dimensions: 17 x 14
Living room
- Level: Main
- Area: 384
- Dimensions: 24 x 16
Heating
- Electric, Baseboard
Cooling
- Wall Unit(s)
Appliances
- Included: Dishwasher, Refrigerator, Washer, Dryer-Electric, Electric Oven, Electric Water Heater, Water Softener Owned
- Laundry: Electric Dryer Hookup
Features
- 1st Bdrm En Suite, Bookcases, Ceiling Fan(s), Walk-In Closet(s), Laminate Counters, Eat-in Kitchen, Guest Quarters
- Basement: Crawl Space
- Number of fireplaces: 1
- Fireplace features: Living Room, Wood Burning Stove
Interior area
- Total structure area: 3,934
- Total interior livable area: 3,934 sqft
- Finished area above ground: 3,934
- Finished area below ground: 0
Video & virtual tour
Property
Parking
- Total spaces: 3
- Parking features: Attached
- Attached garage spaces: 3
Features
- Levels: Two
- Stories: 2
- Patio & porch: Deck
- Fencing: Metal,Woven Wire
Lot
- Size: 11.03 Acres
- Features: Cul-De-Sac, Many Trees, Irregular Lot, 10-14.999
Details
- Parcel number: 021903300008.000050
Construction
Type & style
- Home type: SingleFamily
- Property subtype: Single Family Residence
Materials
- Cedar
Condition
- New construction: No
- Year built: 1987
Utilities & green energy
- Sewer: Septic Tank
- Water: Well
Community & HOA
Community
- Security: Smoke Detector(s)
- Subdivision: None
Location
- Region: Monroeville
Financial & listing details
- Tax assessed value: $507,300
- Annual tax amount: $3,313
- Date on market: 9/6/2026
Estimated market value
Not available
Estimated sales range
Not available
Not available
Price history
| Date | Event | Price |
|---|---|---|
| 9/18/2026 | Pending sale | $499,900 |
Source:  IRMLS #202636875 Report a problem IRMLS #202636875 Report a problem | ||
| 9/10/2026 | Listed for sale | $499,900+108.4% |
Source: IRMLS #202636875 Report a problem | ||
| 5/6/2015 | Listing removed | $239,900$61/sqft |
Source: RE/MAX Results #201505748 Report a problem | ||
| 2/15/2015 | Price change | $239,900-4%$61/sqft |
Source: RE/MAX Results #201505748 Report a problem | ||
| 12/31/2014 | Listed for sale | $250,000$64/sqft |
Source: RE/MAX Results #201441328 Report a problem | ||
| 12/31/2014 | Pending sale | $250,000$64/sqft |
Source: RE/MAX Results #201441328 Report a problem | ||
| 12/31/2014 | Listed for sale | $250,000$64/sqft |
Source: RE/MAX Results #201441328 Report a problem | ||
| 11/12/2014 | Listing removed | $250,000$64/sqft |
Source: RE/MAX Results #201441328 Report a problem | ||
| 9/19/2014 | Listed for sale | $250,000+11.1%$64/sqft |
Source: RE/MAX Results #201441328 Report a problem | ||
| 2/27/2013 | Sold | $225,000-4.2%$57/sqft |
Source: Agent Provided Report a problem | ||
| 9/7/2012 | Price change | $234,900-2.1%$60/sqft |
Source: Mike Thomas Associates/F.C. Tu #201208408 Report a problem | ||
| 8/3/2012 | Listed for sale | $239,900$61/sqft |
Source: Mike Thomas Associates/F.C. Tu #201208408 Report a problem | ||
Public tax history
| Year | Property taxes | Tax assessment |
|---|---|---|
| 2025 | $3,305 +19.9% | $507,300 +8.6% |
| 2024 | $2,756 +6.6% | $467,000 +3.6% |
| 2023 | $2,585 +22% | $450,600 +11.8% |
| 2022 | $2,118 -1% | $402,900 +25.7% |
| 2021 | $2,139 +5.6% | $320,500 +0% |
| 2020 | $2,026 +11.5% | $320,400 +6.9% |
| 2019 | $1,818 +6.5% | $299,700 +11.6% |
| 2018 | $1,707 +1.4% | $268,600 +6.9% |
| 2017 | $1,684 -14.3% | $251,200 +1.6% |
| 2016 | $1,965 +1.1% | $247,200 +3.5% |
| 2014 | $1,944 +2.6% | $238,800 +5.1% |
| 2013 | $1,895 -2.4% | $227,300 -3.3% |
| 2011 | $1,942 | $235,000 -0.8% |
| 2010 | -- | $236,800 +4.4% |
| 2007 | -- | $226,800 -33.1% |
| 2005 | -- | $339,200 -0.1% |
| 2004 | -- | $339,500 +900.6% |
| 1999 | -- | $33,930 |
Find assessor info on the county website
Monthly payment
Est. payment
Payment breakdown
Explore the cost of this home by adjusting the details. Changes won't be saved.Climate risks
Neighborhood: 46773
Nearby schools
Schools provided by the listing agent
- Elementary: Heritage
- Middle: Heritage
- High: Heritage
- District: East Allen County
Source: IRMLS. This data may not be complete. We recommend contacting the local school district to confirm school assignments for this home.
Similar homes
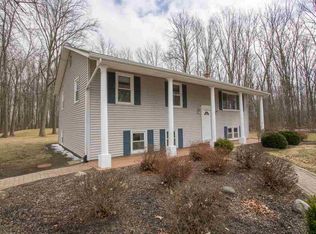
- $--5 bd4 ba2.7k sqft7028 Selkirk Dr, Fort Wayne, IN 46816Auction
 Auction.com 2
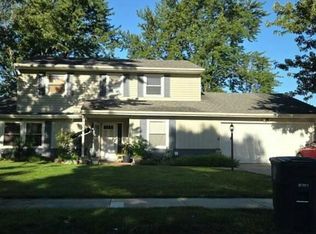
 - $--5 bd5 ba4k sqft2617 Buckhurst Run, Fort Wayne, IN 46815Auction
 Auction.com 2
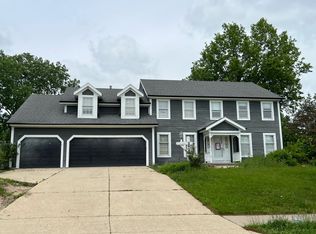
 - $565,0005 bd3 ba3.4k sqft8310 Winchester Rd, Fort Wayne, IN 46819For Sale
 MLS ID #202637195, Tammy Fendt, Uptown Realty Group. IRMLS
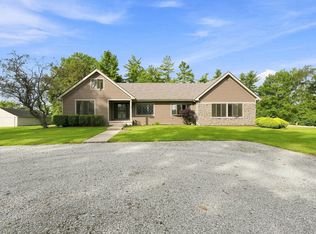
 - $529,5004 bd4 ba3.1k sqft4627 Merriam Creek Dr, Fort Wayne, IN 46816For Sale
 MLS ID #202618010, Jay Price, Mike Thomas Assoc., Inc. IRMLS
