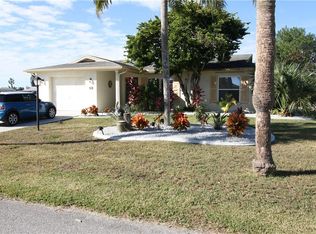
If you'd love to have a move in ready Waterfront Coastal home on a deep water canal on the Gulf this is it. This 3 bedroom plus an office, 2 bath with a 2 car garage has everything taken care of for you. Located on a corner lot that gives you twice the yard space in Sea Pines which is a quiet community surrounded by bird sanctuary's and miles of marshes that are great for kayaking. You'll love the fact that there are no utility poles and exposed electric lines giving the community a clean look, It's a short bike ride or golf cart trip to SunWest Beach just minutes down the road. A boaters paradise with a spacious 30x40 dock with water and electric for your boat and a Boat Cover that protects your boat from the elements. Most communities are not allowing these covers any longer. A remote control for your 10,000 pound max weight boat lift to get you in and out of the water easily and a new 8x12 floating dock which is perfect for launching your kayaks. The property is fenced with 2 gates for easy access and a community boat ramp for your convenience. The front of the home has a large covered patio and the entrance to the home is covered as well. An extended circular driveway was added for additional parking. The rear of the home has stamped concrete throughout for low maintenance. A custom 8x12 Wellis Olympus spa with bluetooth for playing your favorite tunes that seats 9 which was purchased 6 months ago and will pamper you all day. No matter what time of year this spa is ready for you. Set it at whatever temperature you'd like. Expansive water views and you are only 1 canal away from the channel to open Gulf waters. There are lots of Islands and sand bars to visit as well as restaurants on the water to enjoy a great meal and music. The home has an open floor plan with with lots of updates for you to enjoy. A list of these updates can be provided to you. The kitchen includes Granite countertops and Stainless appliances and is open to the family room that has a wood burning fireplace surrounded by travertine. Both bathrooms have Granite countertops and the guest bath was renovated and now has a walk in shower. Plantation shutters and luxury vinyl plank flooring are throughout the home. All of the doors and hardware have been updated. Upgraded Coastal Carrier AC installed in 2022 and the office and 3rd bedroom have their own Mini Splits AC units to keep the temperature where you'd like. Water heater was replaced in 2023 and the dock and floating dock were just sealed with Super Deck paint. Take a quick boat ride to sit under the sunsets and watch magic happen. Come see this home today and enjoy the Gulf life.
Sold for $612,700
Zillow last checked:
Listing updated:
Bought with:
April Novenson, 3333567
RE/MAX ALLIANCE GROUP
Source: Stellar MLS,MLS#: G5078386 Originating MLS: Lake and Sumter
Originating MLS: Lake and Sumter
Price history
| Date | Event | Price |
|---|---|---|
| 5/17/2024 | Sold | $612,700+2.2%$340/sqft |
Source:  Stellar MLS #G5078386 Report a problem Stellar MLS #G5078386 Report a problem | ||
| 3/27/2024 | Listing removed | -- |
Source: Zillow Rentals Report a problem | ||
| 3/26/2024 | Pending sale | $599,700$333/sqft |
Source: Stellar MLS #G5078386 Report a problem | ||
| 3/22/2024 | Price change | $599,700-4.7%$333/sqft |
Source: Stellar MLS #G5078386 Report a problem | ||
| 3/12/2024 | Price change | $629,200-3.1%$350/sqft |
Source: Stellar MLS #G5078386 Report a problem | ||
| 3/1/2024 | Listed for rent | $3,000$2/sqft |
Source: Stellar MLS #G5079172 Report a problem | ||
| 2/25/2024 | Price change | $649,200-0.1%$361/sqft |
Source: Stellar MLS #G5078386 Report a problem | ||
| 2/14/2024 | Listed for sale | $649,700+251.2%$361/sqft |
Source: Stellar MLS #G5078386 Report a problem | ||
| 8/5/2014 | Sold | $185,000-13.9%$103/sqft |
Source: Public Record Report a problem | ||
| 5/10/2014 | Price change | $214,900-2.3%$119/sqft |
Source: MIZZ REALTY GROUP INC #G4703996 Report a problem | ||
| 4/15/2014 | Price change | $219,900-2.2%$122/sqft |
Source: MIZZ REALTY GROUP INC #G4703996 Report a problem | ||
| 3/28/2014 | Price change | $224,900-2.2%$125/sqft |
Source: MIZZ REALTY GROUP INC #G4703996 Report a problem | ||
| 3/14/2014 | Price change | $229,900-2.1%$128/sqft |
Source: MIZZ REALTY GROUP INC #G4703996 Report a problem | ||
| 2/21/2014 | Listed for sale | $234,900+193.6%$131/sqft |
Source: MIZZ REALTY GROUP INC #G4703996 Report a problem | ||
| 7/16/2013 | Sold | $80,000-65.2%$44/sqft |
Source: Public Record Report a problem | ||
| 1/7/2004 | Sold | $230,000+48.4%$128/sqft |
Source: Public Record Report a problem | ||
| 4/2/2002 | Sold | $155,000$86/sqft |
Source: Public Record Report a problem | ||
Get a cash offer in 3 minutes
Find out how much your home could sell for in as little as 3 minutes with a no-obligation cash offer.
Estimated market value
$489,800
