Stunning full renovation in Riverpointe w/ easy access to Lake Wylie. This modern home features over 5,400 SQ FT of designer-curated finishes & materials. Main level showcases 12' ceilings, large-format polished porcelain tile, and a full wall of accordion glass doors opening to a tiled terrace w/ frameless glass rail. The chef's kitchen includes a 9’ Taj Mahal quartzite island w/ waterfall edge, high-end appliances including a gas cooktop, double ovens, drawer microwave & built in fridge and freezer, custom cabinetry, & ceiling-height quartzite backsplash. Main-level primary suite offers custom closet & spa-like bath w/ vessel tub, marble accents, & zero-entry shower. A guest suite w/ a stunning slab-tiled bathroom is also on the main level. Upstairs: 2 large bedrooms w/ remodeled full baths & a large bonus room. Finished basement includes a spacious rec room, full bath, & separate entrance. So many great features including all new windows, doors, HVAC, roof, garage doors and more!
Closed
$1,275,000
15617 Eagleview Dr, Charlotte, NC 28278
5beds
5,462sqft
Single Family Residence
Built in 1989
0.49 Acres Lot
$1,280,700 Zestimate®
$233/sqft
$6,200 Estimated rent
Home value
$1,280,700
$1.19M - $1.38M
$6,200/mo
Zestimate® history
Owner options
List your home for rent
$6,200/mo
Rent Zestimate®
Find your next renter with Zillow Rental Manager. Plus, with online applications, you can quickly screen prospective tenants – for free.
$6,200/mo
Rent Zestimate®
Refinance and save
$8,123/mo
Est. payment
Refinancing to a lower rate could help reduce your monthly payments and save thousands over the life of the loan.
$8,123/mo
Est. payment
Explore your selling options
Work with a Zillow partner agent
Leverage their expertise and Zillow's premium Showcase listings to get your home seen by more buyers.
Get startedList with your own agent
Get your home in front of millions of buyers by listing it on Zillow.
Learn how to do itSell it yourself
Take full control of how buyers see your home on Zillow by listing For Sale by Owner (FSBO).
List your homeWhat's special
Zillow last checked:
Listing updated:
Listed by:
Nelvia Bullock nelvia.bullock@compass.com,
COMPASS
Bought with:
Brody Todd
EXP Realty LLC Ballantyne
Josh Finigan
EXP Realty LLC Ballantyne
Source: Canopy MLS as distributed by MLS GRID,MLS#: 4272216
Facts & features
Interior
Bedrooms & bathrooms
- Bedrooms: 5
- Bathrooms: 6
- Full bathrooms: 5
- 1/2 bathrooms: 1
- Main level bedrooms: 2
Primary bedroom
- Level: Main
Bedroom s
- Level: Main
Bedroom s
- Level: Upper
Bedroom s
- Level: Upper
Bedroom s
- Level: Basement
Bathroom full
- Level: Main
Bathroom full
- Level: Upper
Bathroom full
- Level: Upper
Bathroom full
- Level: Basement
Bathroom full
- Level: Main
Bonus room
- Level: Upper
Breakfast
- Level: Main
Dining room
- Level: Main
Great room
- Level: Main
Kitchen
- Level: Main
Laundry
- Level: Main
Recreation room
- Level: Basement
Heating
- Central
Cooling
- Central Air
Appliances
- Included: Bar Fridge, Dishwasher, Double Oven, Exhaust Hood, Gas Cooktop, Microwave, Refrigerator, Wall Oven, Wine Refrigerator
- Laundry: Laundry Room, Main Level, Sink
Features
- Kitchen Island, Open Floorplan, Pantry, Walk-In Closet(s), Walk-In Pantry, Wet Bar
- Flooring: Tile, Wood
- Doors: Sliding Doors
- Basement: Partially Finished,Walk-Out Access
- Fireplace features: Gas, Gas Log
Interior area
- Total structure area: 4,368
- Total interior livable area: 5,462 sqft
- Finished area above ground: 4,368
- Finished area below ground: 1,094
Property
Parking
- Total spaces: 2
- Parking features: Circular Driveway, Attached Garage, Garage Faces Side, Garage on Main Level
- Attached garage spaces: 2
- Has uncovered spaces: Yes
Features
- Levels: Two
- Stories: 2
- Patio & porch: Deck
- Pool features: Community
Lot
- Size: 0.49 Acres
- Features: Private, Wooded
Details
- Parcel number: 19944204
- Zoning: N1-C
- Special conditions: Standard
Construction
Type & style
- Home type: SingleFamily
- Architectural style: Modern
- Property subtype: Single Family Residence
Materials
- Synthetic Stucco
- Foundation: Crawl Space
Condition
- New construction: No
- Year built: 1989
Utilities & green energy
- Sewer: Public Sewer
- Water: City
Community & HOA
Community
- Features: Boat Storage, Clubhouse, Game Court, Lake Access, Picnic Area, Playground, Sidewalks, Street Lights, Tennis Court(s), Walking Trails
- Subdivision: Riverpointe
HOA
- Has HOA: Yes
- HOA fee: $495 quarterly
- HOA name: AMS
- HOA phone: 803-831-7023
Location
- Region: Charlotte
Financial & listing details
- Price per square foot: $233/sqft
- Tax assessed value: $710,000
- Annual tax amount: $5,005
- Date on market: 7/12/2025
- Cumulative days on market: 78 days
- Listing terms: Cash,Conventional
- Road surface type: Concrete, Paved
Price history
| Date | Event | Price |
|---|---|---|
| 10/24/2025 | Sold | $1,275,000-12.1%$233/sqft |
Source:  Canopy MLS as distributed by MLS GRID #4272216 Report a problem Canopy MLS as distributed by MLS GRID #4272216 Report a problem | ||
| 9/28/2025 | Pending sale | $1,450,000$265/sqft |
Source: Canopy MLS as distributed by MLS GRID #4272216 Report a problem | ||
| 7/12/2025 | Listed for sale | $1,450,000+71.6%$265/sqft |
Source: Canopy MLS as distributed by MLS GRID #4272216 Report a problem | ||
| 6/21/2023 | Sold | $845,000-6.1%$155/sqft |
Source: Canopy MLS as distributed by MLS GRID #4009980 Report a problem | ||
| 5/18/2023 | Pending sale | $899,900$165/sqft |
Source: Canopy MLS as distributed by MLS GRID #CAR4009980 Report a problem | ||
| 4/30/2023 | Price change | $899,900-2.7%$165/sqft |
Source: Canopy MLS as distributed by MLS GRID #CAR4009980 Report a problem | ||
| 4/5/2023 | Listed for sale | $925,000$169/sqft |
Source: Canopy MLS as distributed by MLS GRID #CAR4009980 Report a problem | ||
Public tax history
| Year | Property taxes | Tax assessment |
|---|---|---|
| 2025 | $5,005 +1.5% | $710,000 |
| 2024 | $4,932 | $710,000 |
| 2023 | -- | $710,000 +33.2% |
| 2022 | -- | $533,000 |
| 2021 | -- | $533,000 |
| 2020 | -- | $533,000 |
| 2019 | $4,626 -5.4% | $533,000 +22.5% |
| 2018 | $4,891 +2% | $435,100 |
| 2017 | $4,794 | $435,100 |
| 2016 | $4,794 | $435,100 |
| 2015 | $4,794 +2.7% | $435,100 |
| 2014 | $4,668 | $435,100 |
| 2013 | -- | $435,100 |
| 2012 | -- | $435,100 |
| 2011 | -- | $435,100 -7.6% |
| 2010 | -- | $471,100 |
| 2009 | -- | $471,100 |
| 2008 | -- | $471,100 |
| 2007 | -- | $471,100 |
| 2006 | -- | $471,100 |
| 2005 | -- | $471,100 |
| 2004 | -- | $471,100 |
| 2003 | -- | $471,100 +20.6% |
| 2002 | -- | $390,520 |
| 2001 | -- | $390,520 |
| 2000 | -- | $390,520 |
Find assessor info on the county website
Neighborhood: 28278
Nearby homes
- $664,2003 bd2 ba2.6k sqft15609 Eagleview Dr, Charlotte, NC 28278Off Market
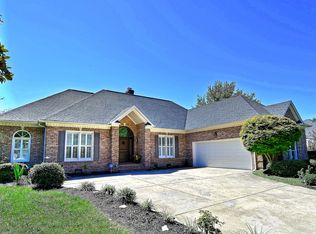
- $700,0005 bd4 ba3.8k sqft15625 Eagleview Dr, Charlotte, NC 28278Sold
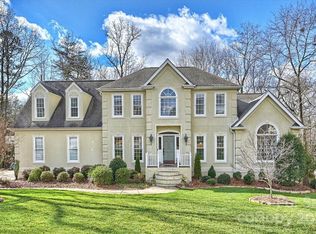
- $669,6004 bd2 ba3.1k sqft16401 Plantation Woods Dr, Charlotte, NC 28278Off Market
- $500,0004 bd4 ba3.1k sqft15618 Eagleview Dr, Charlotte, NC 28278Sold

- $814,6004 bd3 ba6.1k sqft15601 Eagleview Dr, Charlotte, NC 28278Off Market
- $665,3004 bd2 ba2.8k sqft15600 Eagleview Dr, Charlotte, NC 28278Off Market
- $879,5005 bd3 ba3.5k sqft16308 Riverpointe Dr, Charlotte, NC 28278Off Market
- $814,2004 bd3 ba5.3k sqft15628 Eagleview Dr, Charlotte, NC 28278Off Market
Nearby schools
GreatSchools rating
- 9/10Palisades Park ElementaryGrades: K-5Distance: 0.5 mi
- 2/10Southwest Middle SchoolGrades: 6-8Distance: 2.4 mi
- 6/10Palisades High SchoolGrades: 9-11Distance: 0.8 mi
Schools provided by the listing agent
- Elementary: Palisades Park
- Middle: Southwest
- High: Palisades
Source: Canopy MLS as distributed by MLS GRID. This data may not be complete. We recommend contacting the local school district to confirm school assignments for this home.
Get a cash offer in 3 minutes
Find out how much your home could sell for in as little as 3 minutes with a no-obligation cash offer.
Estimated market value
$1,280,700
Get a cash offer in 3 minutes
Find out how much your home could sell for in as little as 3 minutes with a no-obligation cash offer.
Estimated market value
$1,280,700
- North Carolina
- Mecklenburg County
- Charlotte
- 28278
- 15617 Eagleview Dr
Nearby cities
Nearby neighborhoods
Nearby zip codes
Other Charlotte Topics
