Location, Location, Location!
Welcome to this spacious 5-bedroom, 2-full bath home perfectly situated on sought-after Lake Ave in Lakewood. Just moments from the beauty of Lake Erie.
Inside, you'll find a flexible and functional layout featuring a main-level bedroom and full bath, a dedicated home office off the living room, and a bright family room perfect for relaxing or entertaining. The formal dining room flows into a well-appointed kitchen, making it ideal for gatherings and everyday living.
Upstairs, the primary bedroom includes a private outdoor balcony with your own peaceful retreat with fresh air and treetop views. Step out back to enjoy the spacious deck and large backyard, offering plenty of room for summer barbecues, gardening, or play.
All of this just minutes from top-rated schools, Downtown Lakewood, Lakewood Park, and the iconic Solstice Steps.
Whether you're looking for your forever home or a smart investment in a prime location, this Lakewood home is a gem.
Closed
$442,000
15617 Lake Ave, Lakewood, OH 44107
5beds
2,867sqft
Single Family Residence
Built in 1908
10,018 Square Feet Lot
$461,400 Zestimate®
$154/sqft
$2,401 Estimated rent
Home value
$461,400
$420,000 - $508,000
$2,401/mo
Zestimate® history
Owner options
List your home for rent
$2,401/mo
Rent Zestimate®
Find your next renter with Zillow Rental Manager. Plus, with online applications, you can quickly screen prospective tenants – for free.
$2,401/mo
Rent Zestimate®
Refinance and save
$3,097/mo
Est. payment
Refinancing to a lower rate could help reduce your monthly payments and save thousands over the life of the loan.
$3,097/mo
Est. payment
Explore your selling options
Work with a Zillow partner agent
Leverage their expertise and Zillow's premium Showcase listings to get your home seen by more buyers.
Get startedList with your own agent
Get your home in front of millions of buyers by listing it on Zillow.
Learn how to do itSell it yourself
Take full control of how buyers see your home on Zillow by listing For Sale by Owner (FSBO).
List your homeWhat's special
Private outdoor balconySpacious deckDedicated home officeWell-appointed kitchenFlexible and functional layoutLarge backyardBright family room
Zillow last checked:
Listing updated:
Listed by:
Stacey A Burnett stacey.burnett@remax.net216-965-7824,
RE/MAX Crossroads Properties
Bought with:
Victoria Wallis, 2021004858
RE/MAX Crossroads Properties
Source: MLS Now,MLS#: 5117006 Originating MLS: Akron Cleveland Association of REALTORS
Originating MLS: Akron Cleveland Association of REALTORSFacts & features
Interior
Bedrooms & bathrooms
- Bedrooms: 5
- Bathrooms: 2
- Full bathrooms: 2
- Main level bathrooms: 1
- Main level bedrooms: 1
Primary bedroom
- Description: Flooring: Carpet
- Level: Second
- Dimensions: 15 x 11
Bedroom
- Description: Flooring: Carpet
- Level: Second
- Dimensions: 11 x 10
Bedroom
- Description: Flooring: Carpet
- Level: Second
- Dimensions: 13 x 12
Bedroom
- Description: Flooring: Carpet
- Level: First
- Dimensions: 11 x 11
Bedroom
- Description: Flooring: Carpet
- Level: Second
- Dimensions: 13 x 11
Primary bathroom
- Description: Flooring: Carpet
- Level: Second
- Dimensions: 11 x 8
Bathroom
- Description: Flooring: Carpet
- Level: First
- Dimensions: 10 x 4
Dining room
- Description: Flooring: Carpet
- Level: First
- Dimensions: 18 x 11
Family room
- Description: Flooring: Luxury Vinyl Tile
- Level: First
- Dimensions: 23 x 13
Kitchen
- Description: Flooring: Luxury Vinyl Tile
- Level: First
- Dimensions: 11 x 11
Laundry
- Level: Lower
Living room
- Description: Flooring: Carpet
- Level: First
- Dimensions: 22 x 13
Office
- Description: Flooring: Carpet
- Level: First
- Dimensions: 12 x 9
Sunroom
- Description: Flooring: Wood
- Level: First
- Dimensions: 11 x 9
Heating
- Forced Air, Gas
Cooling
- Central Air
Appliances
- Included: Dryer, Dishwasher, Microwave, Range, Refrigerator, Washer
- Laundry: In Basement
Features
- Basement: Partial,Unfinished
- Number of fireplaces: 1
- Fireplace features: Decorative
Interior area
- Total structure area: 2,867
- Total interior livable area: 2,867 sqft
- Finished area above ground: 2,867
Property
Parking
- Total spaces: 2
- Parking features: Garage, Off Street, Shared Driveway
- Garage spaces: 2
Features
- Levels: One and One Half,Two
- Stories: 2
- Patio & porch: Deck, Front Porch, Balcony
- Exterior features: Balcony
- Fencing: Back Yard,Fenced,Full,Wood
Lot
- Size: 10,018 Square Feet
Details
- Parcel number: 31131009
Construction
Type & style
- Home type: SingleFamily
- Architectural style: Cape Cod
- Property subtype: Single Family Residence
Materials
- Wood Siding
- Foundation: Block, Brick/Mortar, Other
- Roof: Asphalt,Fiberglass
Condition
- Year built: 1908
Utilities & green energy
- Sewer: Public Sewer
- Water: Public
Community & HOA
Community
- Subdivision: C L & L R Newells
HOA
- Has HOA: No
Location
- Region: Lakewood
Financial & listing details
- Price per square foot: $154/sqft
- Tax assessed value: $371,000
- Annual tax amount: $8,854
- Date on market: 4/24/2025
- Cumulative days on market: 7 days
- Listing terms: Cash,Conventional
Price history
| Date | Event | Price |
|---|---|---|
| 6/3/2025 | Sold | $442,000-1.6%$154/sqft |
Source:  MLS Now #5117006 Report a problem MLS Now #5117006 Report a problem | ||
| 5/1/2025 | Pending sale | $449,000$157/sqft |
Source: MLS Now #5117006 Report a problem | ||
| 4/24/2025 | Listed for sale | $449,000$157/sqft |
Source: MLS Now #5117006 Report a problem | ||
Public tax history
| Year | Property taxes | Tax assessment |
|---|---|---|
| 2025 | $8,324 -0.2% | $129,850 |
| 2024 | $8,340 -4.6% | $129,850 +11.4% |
| 2023 | $8,746 -0.6% | $116,520 |
| 2022 | $8,801 +1% | $116,520 |
| 2021 | $8,711 +4% | $116,520 +19% |
| 2020 | $8,377 -0.4% | $97,930 |
| 2019 | $8,413 +2.6% | $97,930 |
| 2018 | $8,198 +36.5% | $97,930 +50.3% |
| 2017 | $6,005 +0.7% | $65,170 |
| 2016 | $5,964 | $65,170 |
| 2015 | $5,964 -8.3% | $65,170 +15% |
| 2014 | $6,503 +21.8% | $56,670 |
| 2013 | $5,340 +11.3% | $56,670 |
| 2012 | $4,797 -1.4% | $56,670 -3.6% |
| 2011 | $4,867 +0.3% | $58,810 |
| 2010 | $4,854 +9.3% | $58,810 |
| 2009 | $4,442 -1.5% | $58,810 -6% |
| 2008 | $4,509 +1.5% | $62,550 |
| 2007 | $4,444 +0.4% | $62,550 |
| 2006 | $4,425 -0.5% | $62,550 +5.2% |
| 2005 | $4,445 +1% | $59,470 |
| 2004 | $4,403 +21.1% | $59,470 +11.8% |
| 2003 | $3,635 -42.1% | $53,170 +9.4% |
| 2001 | $6,277 -0.1% | $48,580 |
| 2000 | $6,281 | $48,580 |
Find assessor info on the county website
Neighborhood: 44107
Nearby homes
- $625,5004 bd3 ba2.3k sqft15623 Lake Ave, Lakewood, OH 44107Off Market
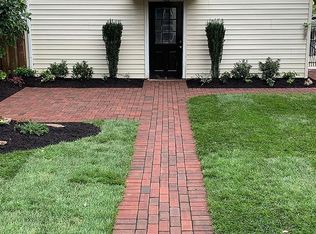
- $455,0003 bd1 ba1.7k sqft15613 Lake Ave, Lakewood, OH 44107Off Market
- $404,6004 bd1 ba1.6k sqft15607 Lake Ave, Lakewood, OH 44107Off Market
- $624,3005 bd3 ba2k sqft15603 Lake Ave, Lakewood, OH 44107Off Market
- $570,4003 bd2 ba2.3k sqft15703 Lake Ave, Lakewood, OH 44107Off Market
- $1,2002 bd1 ba940 sqft15614 Clifton Blvd, Lakewood, OH 44107For Rent
- $409,4004 bd3 ba1.8k sqft15622 Clifton Blvd, Lakewood, OH 44107Off Market
- $382,6002 bd1 ba1.5k sqft1124 Summit Ave, Lakewood, OH 44107Off Market
Nearby schools
GreatSchools rating
- 9/10Lincoln Elementary SchoolGrades: PK-5Distance: 0.1 mi
- 8/10Harding Middle SchoolGrades: 6-8Distance: 1.2 mi
- 7/10Lakewood High SchoolGrades: 9-12Distance: 1.1 mi
Schools provided by the listing agent
- District: Lakewood CSD (Cuyahoga)- 1817
Source: MLS Now. This data may not be complete. We recommend contacting the local school district to confirm school assignments for this home.
Get a cash offer in 3 minutes
Find out how much your home could sell for in as little as 3 minutes with a no-obligation cash offer.
Estimated market value
$461,400
Get a cash offer in 3 minutes
Find out how much your home could sell for in as little as 3 minutes with a no-obligation cash offer.
Estimated market value
$461,400
- Ohio
- Cuyahoga County
- Lakewood
- 44107
- 15617 Lake Ave
