A great location is always the best place to start, and this sprawling ranch has just that! Located just north of Sandwich with easy access to major highways, schools, shopping, and more, this wonderful home is situated on a beautiful 1.17 acre, tree shaded lot in a quiet country subdivision. Featuring 3 oversized bedrooms and 2.5 baths, this well loved home has not been offered for sale in many years, and now is your opportunity! At the heart of the home is the large updated kitchen featuring custom cabinetry, solid surface countertops, rich hardwood floors, and plenty of room for preparing everyday meals or entertaining. The kitchen overlooks the inviting family room, warmed by a fireplace, while the bright and sunny breakfast area offers wonderful views of the backyard. At the front of the home, the spacious living room provides another comfortable gathering area or could easily serve as a formal dining room. All three bedrooms are generously sized, including the primary bedroom with a large walk in closet. The convenient mudroom/laundry room connects the breakfast area to the garage and features a large storage closet along with a handy half bath. Downstairs, you'll find a huge family room and recreation room ready to be updated to suit your personal style and needs. There is also office space and plenty of additional storage. The extra large attached 2 car garage provides ample room for vehicles, toys, lawn equipment, and more. Outside is where this property really shines. The beautiful yard is dotted with mature trees and offers plenty of room for gardening, entertaining, recreation, or simply relaxing and enjoying the peaceful country setting. With its desirable location, spacious ranch floor plan, beautiful lot, and so much potential, this is a wonderful opportunity to make a longtime family home your own. Come take a look, you may have just found the one you've been waiting for! Home is selling in as is condition.
Active
$415,900
15617 N Memory Ln, Sandwich, IL 60548
3beds
2,080sqft
Single Family Residence
Built in 1976
1.17 Acres Lot
$-- Zestimate®
$200/sqft
$-- HOA
What's special
Handy half bathOffice spaceRich hardwood floorsHuge family roomInviting family roomLarge updated kitchenCustom cabinetry
- --
- 1,077
- views
- 67
- saves
Likely to sell faster than
Zillow last checked:
Listing updated:
Listed by:
Joe Frieders 815-693-4958,
Swanson Real Estate
Source: MRED as distributed by MLS GRID,MLS#: 12773014
Facts & features
Interior
Bedrooms & bathrooms
- Bedrooms: 3
- Bathrooms: 3
- Full bathrooms: 2
- 1/2 bathrooms: 1
Rooms
- Room types: Breakfast Room, Office, Recreation Room, Family Room
Primary bedroom
- Features: Flooring (Carpet), Bathroom (Full)
- Level: Main
- Area: 240 Square Feet
- Dimensions: 15X16
Bedroom 2
- Features: Flooring (Carpet)
- Level: Main
- Area: 192 Square Feet
- Dimensions: 12X16
Bedroom 3
- Features: Flooring (Carpet)
- Level: Main
- Area: 156 Square Feet
- Dimensions: 12X13
Breakfast room
- Level: Main
- Area: 121 Square Feet
- Dimensions: 11X11
Family room
- Features: Flooring (Hardwood)
- Level: Main
- Area: 320 Square Feet
- Dimensions: 16X20
Other
- Level: Basement
- Area: 625 Square Feet
- Dimensions: 25X25
Kitchen
- Features: Kitchen (Eating Area-Breakfast Bar, Island, Custom Cabinetry, Granite Counters, Pantry), Flooring (Hardwood)
- Level: Main
- Area: 180 Square Feet
- Dimensions: 12X15
Laundry
- Level: Main
- Area: 80 Square Feet
- Dimensions: 8X10
Living room
- Features: Flooring (Carpet)
- Level: Main
- Area: 240 Square Feet
- Dimensions: 12X20
Office
- Level: Basement
- Area: 144 Square Feet
- Dimensions: 12X12
Recreation room
- Level: Basement
- Area: 525 Square Feet
- Dimensions: 21X25
Heating
- Electric, Baseboard
Cooling
- Central Air
Appliances
- Included: Range, Microwave, Dishwasher, Refrigerator, Washer, Dryer, Water Softener Owned
- Laundry: Main Level
Features
- 1st Floor Bedroom, 1st Floor Full Bath, Built-in Features, Walk-In Closet(s)
- Flooring: Hardwood
- Basement: Partially Finished,Partial
- Number of fireplaces: 2
- Fireplace features: Wood Burning, Family Room, Basement
Interior area
- Total structure area: 2,080
- Total interior livable area: 2,080 sqft
Property
Parking
- Total spaces: 2
- Parking features: Asphalt, Garage Door Opener, Yes, Garage Owned, Attached, Garage
- Attached garage spaces: 2
- Has uncovered spaces: Yes
Accessibility
- Accessibility features: No Disability Access
Features
- Stories: 1
- Patio & porch: Deck
Lot
- Size: 1.17 Acres
- Dimensions: 155.97x279.71x200x294
Details
- Additional structures: Shed(s)
- Parcel number: 1910201004
- Special conditions: None
- Other equipment: Water-Softener Owned
Construction
Type & style
- Home type: SingleFamily
- Architectural style: Ranch
- Property subtype: Single Family Residence
Materials
- Aluminum Siding, Brick
- Foundation: Concrete Perimeter
- Roof: Asphalt
Condition
- New construction: No
- Year built: 1976
Utilities & green energy
- Electric: Circuit Breakers
- Sewer: Septic Tank
- Water: Well
Community & HOA
HOA
- Services included: None
Location
- Region: Sandwich
Financial & listing details
- Price per square foot: $200/sqft
- Tax assessed value: $113,434
- Annual tax amount: $5,956
- Date on market: 10/1/2026
- Ownership: Fee Simple
Estimated market value
Not available
Estimated sales range
Not available
Not available
Price history
| Date | Event | Price |
|---|---|---|
| 9/29/2003 | Sold | $237,000$114/sqft |
Source: Agent Provided Report a problem | ||
Public tax history
| Year | Property taxes | Tax assessment |
|---|---|---|
| 2025 | $6,213 +4.3% | $113,434 +8.9% |
| 2024 | $5,957 +4.2% | $104,202 +12.3% |
| 2023 | $5,715 +6% | $92,789 +8.1% |
| 2022 | $5,389 +3% | $85,828 +4.8% |
| 2021 | $5,230 +1.2% | $81,889 +1.2% |
| 2020 | $5,168 -0.7% | $80,910 +3.5% |
| 2019 | $5,205 +4.6% | $78,189 +5.4% |
| 2018 | $4,975 +5.4% | $74,148 +5.6% |
| 2017 | $4,722 +1.1% | $70,236 +6.4% |
| 2016 | $4,672 | $65,999 +4.8% |
| 2015 | -- | $62,970 +1.3% |
| 2014 | -- | $62,137 -3.4% |
| 2013 | -- | $64,357 -9.3% |
| 2012 | -- | $70,995 -7.7% |
| 2011 | -- | $76,917 -8.6% |
| 2010 | -- | $84,200 -4.8% |
| 2009 | -- | $88,473 +1.4% |
| 2008 | -- | $87,268 +5.1% |
| 2007 | -- | $83,011 +1.9% |
| 2006 | -- | $81,471 |
Find assessor info on the county website
Monthly payment
Est. payment
Payment breakdown
Explore the cost of this home by adjusting the details. Changes won't be saved.Climate risks
Neighborhood: 60548
Nearby schools
Schools provided by the listing agent
- Elementary: Prairie View Elementary School
- Middle: Sandwich Middle School
- High: Sandwich Community High School
- District: 430
Source: MRED as distributed by MLS GRID. This data may not be complete. We recommend contacting the local school district to confirm school assignments for this home.

Similar homes
- $419,9004 bd3 ba2k sqft769 Cynthia Dr, Sandwich, IL 60548New
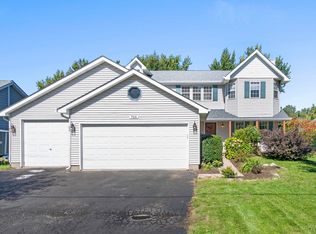 MLS ID #12776602, Michelle Dockendorf, Lake Holiday Homes, Inc. MRED as distributed by MLS GRID
 - $422,9003 bd4 ba1.5k sqft1213 Kramer Ln, Sandwich, IL 60548Active
 MLS ID #12768177, Cindy Heckelsberg, Coldwell Banker Real Estate Group. MRED as distributed by MLS GRID
 - $399,0004 bd4 ba2.6k sqft1483 Nova Rd, Sandwich, IL 60548Active
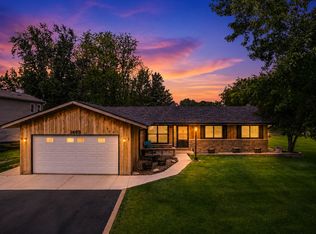 MLS ID #12738064, Adam Stary, eXp Realty. MRED as distributed by MLS GRID
 - $349,9003 bd3 ba2k sqft1416 Sandwich Dr, Sandwich, IL 60548Active
 MLS ID #12771257, Robin Freiman, Coldwell Banker Real Estate Group. MRED as distributed by MLS GRID
