Welcome to this fully reimagined, turn-key gem. Blending contemporary "modern farmhouse" style with ultimate functionality, this home features a stunning white brick exterior accented by bold black trim.
Set on a large, fenced lot with mature trees and a green belt. The backyard is an entertainer’s dream with a covered patio and a massive outbuilding perfect for a private workshop, studio, or extra storage. Step into a bright, open-concept space with high-contrast white walls and dark wood-look flooring. Modern track and recessed lighting create a warm, inviting atmosphere in every room.
Kitchen & Bath: Gourmet kitchen with white cabinetry, mosaic backsplash, matte black hardware, and French doors. Spa-like bathroom featuring stone-textured tiling, a custom niche, and a rain showerhead.
Move-In Ready: Fully renovated with designer finishes throughout. Schedule your tour today!
For sale
$234,000
15617 Park Manor St, Houston, TX 77053
3beds
1,417sqft
:
Get pre-qualified$1,699/mo
Single Family Residence
Built in 1962
8,398 Square Feet Lot
$228,800 Zestimate®
$165/sqft
$-- HOA
What's special
Dark wood-look flooringMosaic backsplashHigh-contrast white wallsCustom nicheMatte black hardwareFrench doorsBright open-concept space
- 41 days |
- 232 |
- 26 |
Zillow last checked:
Listing updated:
Listed by:
Adriana DeAraujo TREC #0719019 832-689-1847,
All City Real Estate
Source: HAR,MLS#: 61171896
Facts & features
Interior
Bedrooms & bathrooms
- Bedrooms: 3
- Bathrooms: 2
- Full bathrooms: 2
Rooms
- Room types: Family Room
Primary bathroom
- Features: Primary Bath: Shower Only, Secondary Bath(s): Shower Only
Kitchen
- Features: Kitchen open to Family Room, Pantry
Heating
- Natural Gas
Cooling
- Gas
Appliances
- Included: Microwave, Gas Range
- Laundry: Electric Dryer Hookup, Washer Hookup
Features
- All Bedrooms Down
- Flooring: Wood
- Has fireplace: No
Interior area
- Total structure area: 1,417
- Total interior livable area: 1,417 sqft
Property
Features
- Stories: 1
- Patio & porch: Covered
- Fencing: Back Yard
Lot
- Size: 8,398 Square Feet
- Features: Greenbelt, Subdivided, 0 Up To 1/4 Acre
Details
- Parcel number: 4850000300600907
Construction
Type & style
- Home type: SingleFamily
- Architectural style: Ranch
- Property subtype: Single Family Residence
Materials
- Brick
- Foundation: Slab
- Roof: Composition
Condition
- New construction: No
- Year built: 1962
Utilities & green energy
- Sewer: Public Sewer
- Water: Public
Community & HOA
Community
- Subdivision: Mayfair Park
Location
- Region: Houston
Financial & listing details
- Price per square foot: $165/sqft
- Tax assessed value: $159,539
- Annual tax amount: $3,188
- Date on market: 6/12/2026
- Listing terms: Cash,Conventional,FHA,VA Loan
Estimated market value
$228,800
$217,000 - $240,000
$1,695/mo
Price history
| Date | Event | Price |
|---|---|---|
| 6/12/2026 | Listed for sale | $234,000+1478.9%$165/sqft |
Source:  HAR #61171896 Report a problem HAR #61171896 Report a problem | ||
| 11/26/2025 | Sold | -- |
Source: Public Record Report a problem | ||
| 8/4/2010 | Listing removed | $14,820$10/sqft |
Source: Nathan Grace Real Estate, LLC #23318747 Report a problem | ||
| 7/10/2010 | Price change | $14,820-5%$10/sqft |
Source: Nathan Grace Real Estate, LLC #23318747 Report a problem | ||
| 5/19/2010 | Listed for sale | $15,600$11/sqft |
Source: Nathan Grace Real Estate, LLC #23318747 Report a problem | ||
Public tax history
| Year | Property taxes | Tax assessment |
|---|---|---|
| 2025 | $2,359 -13.8% | $159,539 -17.8% |
| 2024 | $2,736 +10.5% | $194,192 +12% |
| 2023 | $2,476 +10.6% | $173,364 +22.8% |
| 2022 | $2,239 +10.4% | $141,180 +15.8% |
| 2021 | $2,027 +22.8% | $121,900 +25% |
| 2020 | $1,651 -2.1% | $97,510 |
| 2019 | $1,687 +1.6% | $97,510 +4.8% |
| 2018 | $1,660 +19.2% | $93,050 +9.2% |
| 2017 | $1,393 | $85,180 +10.9% |
| 2016 | $1,393 -1.4% | $76,780 +10.7% |
| 2015 | $1,413 +58.1% | $69,370 +10% |
| 2014 | $894 | $63,060 +3.2% |
| 2013 | -- | $61,100 +2.9% |
| 2012 | -- | $59,380 -6.9% |
| 2011 | -- | $63,760 -16.4% |
| 2010 | -- | $76,260 +10% |
| 2009 | -- | $69,330 +5.2% |
| 2008 | -- | $65,910 -8.9% |
| 2007 | -- | $72,320 -4.4% |
| 2006 | -- | $75,670 +7% |
| 2005 | -- | $70,690 +5.3% |
| 2004 | -- | $67,130 |
| 2003 | -- | -- |
| 2002 | -- | -- |
| 2001 | -- | -- |
| 2000 | -- | -- |
Find assessor info on the county website
Monthly payment
Est. payment
Payment breakdown
Explore the cost of this home by adjusting the details. Changes won't be saved.Climate risks
Neighborhood: 77053
Nearby schools
GreatSchools rating
- 5/10Ridgegate Elementary SchoolGrades: K-5Distance: 1.1 mi
- 3/10Christa McAuliffe Middle SchoolGrades: 6-8Distance: 1.1 mi
- 2/10Willowridge High SchoolGrades: 9-12Distance: 1.4 mi
Schools provided by the listing agent
- Elementary: Ridgemont Elementary School
- Middle: Mcauliffe Middle School
- High: Willowridge High School
Source: HAR. This data may not be complete. We recommend contacting the local school district to confirm school assignments for this home.
- $155,8003 bd1 ba1k sqft15613 Park Manor St, Houston, TX 77053Off Market
- $177,900-- bd1 ba1.6k sqft15609 Park Manor St, Houston, TX 77053Off Market
- $216,800-- bd-- ba-- sqftSam Houston Pkwy S, Houston, TX 77053Off Market
- $200,5003 bd2 ba1.4k sqft5101 Mackinaw Rd, Houston, TX 77053Off Market
- $29,371-- bd-- ba-- sqftSam Houston Pkwy S, Houston, TX 77053Off Market
- $206,5003 bd2 ba1.8k sqft15605 Park Manor St, Houston, TX 77053Off Market
- $201,8003 bd1 ba1.9k sqft5105 Mackinaw Rd, Houston, TX 77053Off Market
- $205,1007 bd2 ba1.4k sqft5062 Castlecreek Ln, Houston, TX 77053Off Market
A local agent can set up tours, give advice and negotiate with sellers.
Similar homes
- $235,8903 bd2 ba2k sqft16226 Alden Ridge Dr, Houston, TX 77053For Sale
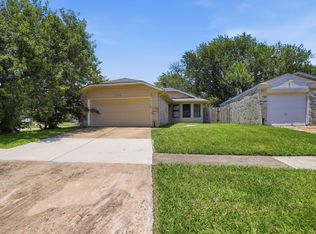 MLS ID #71888706, Victoria Testerman, Mainstay Brokerage, LLC. HAR
 - $211,1653 bd2 ba1.3k sqft15119 Bathurst Dr, Houston, TX 77053For Sale
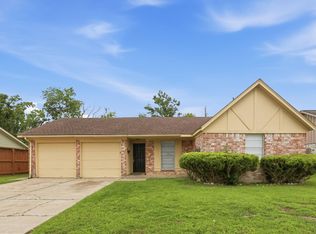 MLS ID #61876684, Michelle Woodland, Mainstay Brokerage, LLC. HAR
 - $238,0003 bd2 ba1.4k sqft3714 Brookmeade Dr, Houston, TX 77045For Sale
 MLS ID #54389118, Shana Egan-Faccuseh, SHE Real Estate & Construction LLC. HAR
 - $219,9003 bd2 ba1.3k sqft4310 Jorns St, Houston, TX 77045For Sale
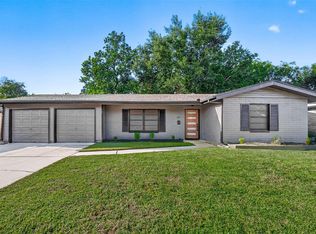 MLS ID #31820958, Cesar Espinoza, Equity Real Estate. HAR
 - $258,5003 bd2 ba1.4k sqft9214 Mahoning Dr, Houston, TX 77074For SaleMLS ID #36094683, Joel Carratala, Trust Real Estate. HAR
- $239,9003 bd2 ba1.4k sqft8826 Delilah St, Houston, TX 77033For SaleMLS ID #85902343, Amani Penn-Gilbert, NextHome Woodland Springs. HAR
- $225,0003 bd2 ba1.2k sqft7839 Fondren Rd, Houston, TX 77074For SaleMLS ID #33893770, Vilma Maldonado, JLA Realty. HAR
- $237,9004 bd2 ba1.6k sqft3626 Sparrow St, Houston, TX 77051For SaleMLS ID #42784104, Jessica Holcomb, White Glove Realty. HAR
- $238,5004 bd2 ba1.6k sqft10635 Seaford Dr, Houston, TX 77089For SaleMLS ID #19264718, Karen Deleon, MetroPlus Realty. HAR
- $279,9953 bd2 ba1.4k sqft5815 Effingham Dr, Houston, TX 77035For SaleMLS ID #13467333, Oscar C. Hernandez, The Advisory Real Estate + Development. HAR
- $229,9004 bd2 ba1.1k sqft5111 Willow Glen Dr, Houston, TX 77033For SaleMLS ID #78283158, Celina Gomez, Premier Haus Realty, LLC. HAR
- $282,9004 bd2 ba1.7k sqft3714 Quail Meadow Dr, Missouri City, TX 77459For SaleMLS ID #275834, Maria Guzman, RE/MAX Pearland. HAR
- $239,9004 bd2 ba1.6k sqft5010 Andrea St, Houston, TX 77021For SaleMLS ID #24929828, Wally Silva, Compass RE Texas, LLC - Houston. HAR
- $265,3604 bd2 ba1.6k sqft1423 Lazy Spring Dr, Missouri City, TX 77489For SaleMLS ID #44709786, Chaitali Ravi, David Tracy Real Estate. HAR
- $230,0003 bd2 ba1.2k sqft7630 Lady St, Houston, TX 77021For SaleMLS ID #77824006, Sandra Taylor, Walzel Properties - Corporate Office. HAR
- $235,0004 bd2 ba1.5k sqft6834 New York St, Houston, TX 77021For SaleMLS ID #81953421, Sanaz Sunny Hemmatian, Keller Williams Realty Metropolitan. HAR
- $210,0003 bd2 ba1k sqft12711 Claygate Dr, Houston, TX 77047For SaleMLS ID #63854783, Kara Mason, Logos Investment Properties & Real Estate. HAR
- $239,0004 bd2 ba1.6k sqft6152 Doulton Dr, Houston, TX 77033For SaleMLS ID #48545061, Gina Lopez, Loft Realty. HAR
- $240,0004 bd2 ba1.3k sqft11410 Rockford Dr, Houston, TX 77048For SaleMLS ID #4853847, Jessica Giraldo, Walzel Properties - Katy. HAR
- $215,0003 bd2 ba1.1k sqft4914 Angleton St, Houston, TX 77033For SaleMLS ID #87228243, Celina Gomez, Premier Haus Realty, LLC. HAR
