THIS is why we live in Florida! VALENCIA LAKES is a resort style 55+ community located just east of Tampa offering 100s of acres of nature preserves and lakes, bike and walking paths, and a wide variety of other amenities that includes a gorgeous resort pool, lap pool, resistance pool, hot tub, fitness center, tennis, pickleball, shuffleboard, basketball, bocce, softball, billiards, table tennis, RV parking (extra fee) and garden plots. With 70+ clubs, there's something for everyone! The clubhouse has a 700 person social hall for dances, shows and concerts. The multipurpose rooms provide space for activities such as exercise classes, crafts, clubs, games, and more! Golf carts are permitted. Now that you're sold on the community, you must see this GORGEOUS, UPGRADED HOME! Curb appeal is everything and this one has it in spades. You'll appreciate the quality of this GL Homes Augusta model with its contemporary styling, lush tropical landscaping, pavered driveway, and tile roof. Situated on an oversized premium lot that provides plenty of space between the neighbors. Enter this home and prepare to be WOWED! The open, airy floorplan is light and bright. It's perfect for entertaining with a spacious living room and formal dining area that flow through to the kitchen. Speaking of the kitchen, it's a dream featuring abundant 42" white cabinetry with glass front accents, pull out shelves, built-in pantry, granite counters and stainless steel appliances. Custom shiplap, crown molding, subway tile backsplash and pendant lighting really set this kitchen apart! The breakfast nook will accommodate your smaller table for an alternative to meals in the dining room and the breakfast bar offers additional seating. Tile and wood laminate flooring throughout the home make for easy care and maintenance. The master suite is generously sized and offers a huge walk-in closet. An en-suite bathroom provides dual vanities with granite tops, walk-in shower and private commode. Your guests will feel right at home in the second bedroom with nearby bathroom. There are endless possibilities for the flex space that has a custom, built-in entertainment unit. Use it as an office, den, craft room or third bedroom! Laundry room with built-in cabinets, utility sink, washer and dryer. Let's talk about the outdoor living space! The extended screened lanai is the perfect spot to enjoy the Florida weather with your morning coffee or a happy hour cocktail. The quarterly POA fee includes grounds maintenance, irrigation, exterior painting, annual pressure washing, exterior pest service, termite inspection and basic cable service. What are you waiting for? This could be your slice of paradise!
Sold for $345,000
$345,000
15618 AURORA LAKE CIRCLE, WIMAUMA, FL 33598
2beds
1,800sqft
Villa
Built in 2015
8,248 Square Feet Lot
$341,300 Zestimate®
$192/sqft
$2,334 Estimated rent
Home value
$341,300
$317,000 - $369,000
$2,334/mo
Zestimate® history
Owner options
List your home for rent
$2,334/mo
Rent Zestimate®
Find your next renter with Zillow Rental Manager. Plus, with online applications, you can quickly screen prospective tenants – for free.
$2,334/mo
Rent Zestimate®
Refinance and save
$3,005/mo
Est. payment
Refinancing to a lower rate could help reduce your monthly payments and save thousands over the life of the loan.
$3,005/mo
Est. payment
Explore your selling options
Work with a Zillow partner agent
Leverage their expertise and Zillow's premium Showcase listings to get your home seen by more buyers.
Get startedList with your own agent
Get your home in front of millions of buyers by listing it on Zillow.
Learn how to do itSell it yourself
Take full control of how buyers see your home on Zillow by listing For Sale by Owner (FSBO).
List your homeWhat's special
Granite countersBuilt-in pantryContemporary stylingLush tropical landscapingBreakfast nookTile roofFormal dining area
Zillow last checked:
Listing updated:
Listed by:
Kathy Shalosky 813-857-3196,
KELLER WILLIAMS SOUTH SHORE 813-641-8300
Bought with:
Marianne Drago, 3634506
ALIGN RIGHT REALTY RIVERVIEW
Source: Stellar MLS,MLS#: TB8465286 Originating MLS: Suncoast Tampa
Originating MLS: Suncoast Tampa
Facts & features
Interior
Bedrooms & bathrooms
- Bedrooms: 2
- Bathrooms: 2
- Full bathrooms: 2
Rooms
- Room types: Den/Library/Office, Dining Room
Primary bedroom
- Features: Ceiling Fan(s), Dual Sinks, En Suite Bathroom, Granite Counters, Shower No Tub, Split Vanities, Water Closet/Priv Toilet, Walk-In Closet(s)
- Level: First
- Area: 195 Square Feet
- Dimensions: 15x13
Bedroom 2
- Features: Ceiling Fan(s), Built-in Closet
- Level: First
- Area: 121 Square Feet
- Dimensions: 11x11
Den
- Features: Ceiling Fan(s)
- Level: First
- Area: 132 Square Feet
- Dimensions: 12x11
Dining room
- Level: First
- Area: 132 Square Feet
- Dimensions: 12x11
Kitchen
- Features: Breakfast Bar, Granite Counters, Pantry
- Level: First
- Area: 130 Square Feet
- Dimensions: 10x13
Living room
- Features: Ceiling Fan(s)
- Level: First
- Area: 384 Square Feet
- Dimensions: 16x24
Heating
- Central, Electric
Cooling
- Central Air
Appliances
- Included: Dishwasher, Dryer, Electric Water Heater, Microwave, Range, Refrigerator, Washer, Water Softener
- Laundry: Electric Dryer Hookup, Laundry Room, Washer Hookup
Features
- Built-in Features, Ceiling Fan(s), Crown Molding, Eating Space In Kitchen, High Ceilings, Kitchen/Family Room Combo, Open Floorplan, Primary Bedroom Main Floor, Split Bedroom, Stone Counters, Thermostat, Walk-In Closet(s)
- Flooring: Ceramic Tile
- Doors: Sliding Doors
- Windows: Blinds, Hurricane Shutters
- Has fireplace: No
Interior area
- Total structure area: 2,378
- Total interior livable area: 1,800 sqft
Property
Parking
- Total spaces: 2
- Parking features: Garage Door Opener
- Attached garage spaces: 2
Features
- Levels: One
- Stories: 1
- Patio & porch: Covered, Front Porch, Rear Porch, Screened
- Exterior features: Irrigation System, Sidewalk
Lot
- Size: 8,248 Square Feet
- Features: Cul-De-Sac, In County, Landscaped, Level, Sidewalk
- Residential vegetation: Mature Landscaping
Details
- Parcel number: U3231209WI00000000119.0
- Zoning: PD
- Special conditions: None
Construction
Type & style
- Home type: SingleFamily
- Architectural style: Contemporary
- Property subtype: Villa
Materials
- Block, Stucco
- Foundation: Slab
- Roof: Tile
Condition
- Completed
- New construction: No
- Year built: 2015
Details
- Builder model: Augusta
- Builder name: GL Homes
Utilities & green energy
- Sewer: Public Sewer
- Water: Public
- Utilities for property: BB/HS Internet Available, Cable Connected, Electricity Connected, Phone Available, Public, Sewer Connected, Sprinkler Recycled, Water Connected
Community & HOA
Community
- Features: Association Recreation - Owned, Clubhouse, Deed Restrictions, Dog Park, Fitness Center, Gated Community - No Guard, Golf Carts OK, Irrigation-Reclaimed Water, No Truck/RV/Motorcycle Parking, Park, Pool, Sidewalks, Tennis Court(s)
- Security: Gated Community, Smoke Detector(s)
- Pet fee: $0 monthly
- Senior community: Yes
- Subdivision: VALENCIA LAKES TR MM PH
HOA
- Has HOA: Yes
- Amenities included: Basketball Court, Clubhouse, Fence Restrictions, Fitness Center, Gated, Park, Pickleball Court(s), Pool, Recreation Facilities, Shuffleboard Court, Spa/Hot Tub, Tennis Court(s), Trail(s), Vehicle Restrictions
- Services included: Cable TV, Common Area Taxes, Community Pool, Maintenance Structure, Maintenance Grounds, Pest Control, Private Road, Recreational Facilities
- HOA fee: $632 monthly
- HOA name: Castle Group / Natasha Smith
- HOA phone: 813-634-6800
Location
- Region: Wimauma
Financial & listing details
- Price per square foot: $192/sqft
- Tax assessed value: $279,869
- Annual tax amount: $4,444
- Date on market: 1/19/2026
- Cumulative days on market: 30 days
- Listing terms: Cash,Conventional,FHA,VA Loan
- Ownership: Fee Simple
- Total actual rent: 0
- Electric utility on property: Yes
- Road surface type: Paved, Asphalt
Price history
| Date | Event | Price |
|---|---|---|
| 3/26/2026 | Sold | $345,000-4.2%$192/sqft |
Source:  Stellar MLS #TB8465286 Report a problem Stellar MLS #TB8465286 Report a problem | ||
| 2/18/2026 | Pending sale | $360,000$200/sqft |
Source: Stellar MLS #TB8465286 Report a problem | ||
| 1/19/2026 | Listed for sale | $360,000-7.7%$200/sqft |
Source: Stellar MLS #TB8465286 Report a problem | ||
| 5/15/2025 | Listing removed | $390,000$217/sqft |
Source: Stellar MLS #TB8338362 Report a problem | ||
| 1/17/2025 | Listed for sale | $390,000+34.5%$217/sqft |
Source: Stellar MLS #TB8338362 Report a problem | ||
| 11/26/2016 | Listing removed | $289,900$161/sqft |
Source: RE/MAX SOUTH SHORE REALTY #T2833368 Report a problem | ||
| 11/26/2016 | Listed for sale | $289,900$161/sqft |
Source: RE/MAX SOUTH SHORE REALTY #T2833368 Report a problem | ||
| 11/25/2016 | Pending sale | $289,900+1.4%$161/sqft |
Source: RE/MAX SOUTH SHORE REALTY #T2833368 Report a problem | ||
| 11/21/2016 | Sold | $286,000-1.3%$159/sqft |
Source: Stellar MLS #T2833368 Report a problem | ||
| 10/1/2016 | Price change | $289,900-3%$161/sqft |
Source: RE/MAX SOUTH SHORE REALTY #T2833368 Report a problem | ||
| 9/8/2016 | Price change | $299,000-0.3%$166/sqft |
Source: RE/MAX SOUTH SHORE REALTY #T2833368 Report a problem | ||
| 8/8/2016 | Listed for sale | $299,900+11.7%$167/sqft |
Source: RE/MAX SOUTH SHORE REALTY #T2833368 Report a problem | ||
| 12/5/2015 | Sold | $268,500$149/sqft |
Source: Public Record Report a problem | ||
Public tax history
| Year | Property taxes | Tax assessment |
|---|---|---|
| 2025 | $4,810 +8.2% | $268,666 +2.9% |
| 2024 | $4,444 +3.4% | $261,094 +3% |
| 2023 | $4,299 +2.4% | $253,489 +3% |
| 2022 | $4,197 +1% | $246,106 +3% |
| 2021 | $4,154 +2.2% | $238,938 +1.4% |
| 2020 | $4,064 -1.4% | $235,639 -1.7% |
| 2019 | $4,123 | $239,813 +1.9% |
| 2018 | $4,123 +0.6% | $235,342 +5% |
| 2017 | $4,098 +3.6% | $224,143 +3% |
| 2016 | $3,957 -4.9% | $217,599 +314.2% |
| 2015 | $4,162 | $52,540 +537% |
| 2014 | -- | $8,248 |
Find assessor info on the county website
Neighborhood: 33598
Nearby homes
- $319,9003 bd2 ba1.8k sqft15620 Aurora Lake Cir, Wimauma, FL 33598Off Market

- $390,0003 bd2 ba1.8k sqft15616 Aurora Lake Cir, Wimauma, FL 33598Sold

- $335,7002 bd2 ba1.9k sqft15614 Aurora Lake Cir, Wimauma, FL 33598Off Market
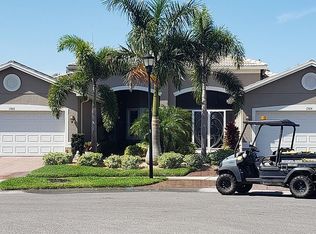
- $318,0003 bd2 ba1.7k sqft15622 Aurora Lake Cir, Wimauma, FL 33598Off Market
- $304,7002 bd2 ba1.7k sqft15612 Aurora Lake Cir, Wimauma, FL 33598Off Market
- $295,0002 bd2 ba1.5k sqft15624 Aurora Lake Cir, Wimauma, FL 33598Sold
- $295,0002 bd2 ba1.5k sqft15626 Aurora Lake Cir, Wimauma, FL 33598Sold
- $291,1003 bd2 ba1.6k sqft15619 Aurora Lake Cir, Wimauma, FL 33598Off Market
Nearby schools
GreatSchools rating
- 4/10Reddick Elementary SchoolGrades: PK-5Distance: 1.7 mi
- 3/10Eisenhower Middle SchoolGrades: 6-8Distance: 4.3 mi
- 3/10Jule F Sumner High SchoolGrades: 9-12Distance: 2 mi
Get a cash offer in 3 minutes
Find out how much your home could sell for in as little as 3 minutes with a no-obligation cash offer.
Estimated market value
$341,300
Get a cash offer in 3 minutes
Find out how much your home could sell for in as little as 3 minutes with a no-obligation cash offer.
Estimated market value
$341,300
- Florida
- Hillsborough County
- Wimauma
- 33598
- 15618 AURORA LAKE CIRCLE
Nearby cities
Nearby zip codes
Other Wimauma Topics
