Bring All Offers! More Pics Coming Soon! Discover elevated living in the Country Club East community of Lakewood Ranch. This stunning residence offers an open-concept design where the gourmet kitchen seamlessly flows into the great room and dining area—ideal for both entertaining and everyday comfort. The chef’s kitchen features GE Café appliances, a custom range hood, built-in pot filler, and a striking granite island with seating for five to six. A dramatic 72x72 picture window floods the space with natural light, complemented by a built-in upholstered bench overlooking the pool, spa, and picturesque golf course. The primary suite is a private retreat with direct lanai access, oversized windows, and a spa-inspired en-suite bath featuring a freestanding tub within a glass-enclosed rain shower, dual sinks, and a built-in vanity. Additional highlights include a three-car garage with finished flooring, slop sink, and pull-down attic access, along with an extended laundry and craft room designed for organization and creativity with custom storage and pegboard. The expansive screened lanai is made for unforgettable gatherings, showcasing a heated pool and spa with waterfall feature and a fully equipped outdoor kitchen with built-in grill, hood, sink, refrigerator, and granite countertops. Each of the three spacious bedrooms offers a private en-suite bath, providing exceptional comfort and privacy. A versatile bonus room easily functions as a fourth bedroom, home office, or guest suite. Located within a secure, gated enclave, residents enjoy resort-style amenities including pools, fitness centers, and optional golf and tennis memberships. This is more than a home—it’s an elevated lifestyle in one of Florida’s most sought-after communities. Schedule your private showing today.
Sold for $1,030,000
Zillow last checked:
Listing updated:
Bought with:
Katina Shanahan, 3340889
COLDWELL BANKER REALTY
Source: Stellar MLS,MLS#: A4681785 Originating MLS: Sarasota - Manatee
Originating MLS: Sarasota - Manatee
Price history
| Date | Event | Price |
|---|---|---|
| 3/24/2026 | Sold | $1,030,000-13.8%$379/sqft |
Source:  Stellar MLS #A4681785 Report a problem Stellar MLS #A4681785 Report a problem | ||
| 2/15/2026 | Pending sale | $1,195,000$439/sqft |
Source: Stellar MLS #A4681785 Report a problem | ||
| 2/9/2026 | Listed for sale | $1,195,000-4.4%$439/sqft |
Source: Stellar MLS #A4681785 Report a problem | ||
| 12/1/2025 | Listing removed | $1,250,000$459/sqft |
Source: Stellar MLS #A4628106 Report a problem | ||
| 10/29/2025 | Price change | $1,250,000-3.8%$459/sqft |
Source: Stellar MLS #A4628106 Report a problem | ||
| 8/19/2025 | Price change | $1,299,000-2%$477/sqft |
Source: Stellar MLS #A4628106 Report a problem | ||
| 5/16/2025 | Price change | $1,325,000-8.2%$487/sqft |
Source: Stellar MLS #A4628106 Report a problem | ||
| 4/2/2025 | Price change | $1,443,000-3.6%$530/sqft |
Source: Stellar MLS #A4628106 Report a problem | ||
| 3/24/2025 | Price change | $1,497,000-3.4%$550/sqft |
Source: Stellar MLS #A4628106 Report a problem | ||
| 2/27/2025 | Price change | $1,549,000-3%$569/sqft |
Source: Stellar MLS #A4628106 Report a problem | ||
| 1/10/2025 | Price change | $1,597,000-3.2%$587/sqft |
Source: Stellar MLS #A4628106 Report a problem | ||
| 11/17/2024 | Listed for sale | $1,649,000+941.4%$606/sqft |
Source: Stellar MLS #A4628106 Report a problem | ||
| 7/5/2018 | Sold | $158,345$58/sqft |
Source: Public Record Report a problem | ||
Nearby homes
- $1,218,0003 bd3 ba2.6k sqft15614 Castle Park Ter, Lakewood Ranch, FL 34202Off Market
- $1,047,7003 bd3 ba2.4k sqft15622 Castle Park Ter, Lakewood Ranch, FL 34202Off Market
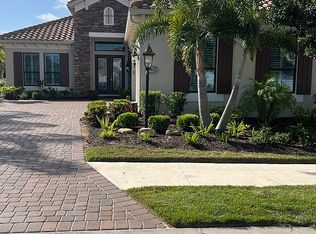
- $1,029,0003 bd3 ba2.3k sqft15610 Castle Park Ter, Lakewood Ranch, FL 34202Off Market
- $1,187,3003 bd3 ba2.7k sqft15704 Castle Park Ter, Lakewood Ranch, FL 34202Off Market
Get a cash offer in 3 minutes
Find out how much your home could sell for in as little as 3 minutes with a no-obligation cash offer.
Estimated market value
$1,024,400
