BIG BOLD BEAUTY Welcome to this expansive estate offering over 6,000 finished square feet of living space, perfectly situated on 5 serene and private acres! This spacious home is designed for both comfort and functionality, featuring a large kitchen with a walk-in pantry and island, overlooking a light filled breakfast room perfect for your morning breakfast. The formal dining room allows for dinners during special occasions & holidays. The grand family room offers beautiful marble floors, large windows, and a fireplace—ideal for everyday living and/or entertaining. Sun/Florida room off the living room gives additional space to relax and enjoy the views from floor to ceiling windows. The main level also includes a dedicated office and convenient laundry room with sink. Upstairs, the luxurious primary suite impresses with a generous sitting area, 2 walk-in closets, and spa-like bathroom including separate vanities, soak tub, and stand up shower. Bedroom 2 includes a private en-suite, while Bedrooms 3 and 4 share a Jack-and-Jill bath. The fully finished walk-out basement adds even more living space, offering an additional bedroom (no window), full bath, multiple recreation areas, and ample storage. The walk out level is convenient for access to the private backyard. Experience peaceful country living with the space and flexibility to suit any lifestyle—don’t miss this exceptional opportunity!
Sold for $825,000
$825,000
15618 Cheswicke Ln, Upper Marlboro, MD 20772
5beds
4,352sqft
Single Family Residence
Built in 2006
5 Acres Lot
$818,300 Zestimate®
$190/sqft
$5,038 Estimated rent
Home value
$818,300
$728,000 - $916,000
$5,038/mo
Zestimate® history
Owner options
List your home for rent
$5,038/mo
Rent Zestimate®
Find your next renter with Zillow Rental Manager. Plus, with online applications, you can quickly screen prospective tenants – for free.
$5,038/mo
Rent Zestimate®
Refinance and save
$5,324/mo
Est. payment
Refinancing to a lower rate could help reduce your monthly payments and save thousands over the life of the loan.
$5,324/mo
Est. payment
Explore your selling options
Work with a Zillow partner agent
Leverage their expertise and Zillow's premium Showcase listings to get your home seen by more buyers.
Get startedList with your own agent
Get your home in front of millions of buyers by listing it on Zillow.
Learn how to do itSell it yourself
Take full control of how buyers see your home on Zillow by listing For Sale by Owner (FSBO).
List your homeWhat's special
Dedicated officePrivate backyardMultiple recreation areasAmple storageGrand family roomGenerous sitting areaSeparate vanities
Zillow last checked:
Listing updated:
Listed by:
Cheryl Bare 202-409-6161,
CENTURY 21 New Millennium,
Co-Listing Agent: Melinda Sasscer 301-535-8839,
CENTURY 21 New Millennium
Bought with:
John Lytle, SP40001339
Pearson Smith Realty, LLC
Michael Doles
Pearson Smith Realty, LLC
Source: Bright MLS,MLS#: MDPG2160726
Facts & features
Interior
Bedrooms & bathrooms
- Bedrooms: 5
- Bathrooms: 5
- Full bathrooms: 4
- 1/2 bathrooms: 1
- Main level bathrooms: 1
Rooms
- Room types: Living Room, Dining Room, Primary Bedroom, Bedroom 2, Bedroom 3, Bedroom 4, Bedroom 5, Kitchen, Family Room, Breakfast Room, Sun/Florida Room, Laundry, Office, Recreation Room, Bathroom 2, Primary Bathroom, Full Bath, Half Bath
Primary bedroom
- Level: Upper
Bedroom 2
- Features: Bathroom - Tub Shower
- Level: Upper
Bedroom 3
- Level: Upper
Bedroom 4
- Level: Upper
Bedroom 5
- Level: Lower
Primary bathroom
- Level: Upper
Bathroom 2
- Level: Upper
Breakfast room
- Level: Main
Dining room
- Level: Main
Family room
- Level: Main
Other
- Level: Upper
Other
- Level: Lower
Half bath
- Level: Main
Kitchen
- Level: Main
Laundry
- Level: Main
Living room
- Level: Main
Office
- Level: Main
Recreation room
- Level: Lower
Other
- Level: Main
Heating
- Forced Air, Electric
Cooling
- Ceiling Fan(s), Central Air, Electric
Appliances
- Included: Electric Water Heater
- Laundry: Laundry Room
Features
- Breakfast Area, Family Room Off Kitchen, Kitchen Island, Dining Area
- Basement: Connecting Stairway,Full,Heated,Improved,Interior Entry,Exterior Entry,Walk-Out Access
- Number of fireplaces: 2
Interior area
- Total structure area: 6,560
- Total interior livable area: 4,352 sqft
- Finished area above ground: 4,352
- Finished area below ground: 0
Property
Parking
- Total spaces: 3
- Parking features: Garage Door Opener, Inside Entrance, Garage Faces Side, Attached
- Attached garage spaces: 3
Accessibility
- Accessibility features: None
Features
- Levels: Three
- Stories: 3
- Pool features: None
- Fencing: Back Yard
Lot
- Size: 5 Acres
Details
- Additional structures: Above Grade, Below Grade
- Parcel number: 17043590049
- Zoning: AG
- Special conditions: Notice Of Default,Standard
Construction
Type & style
- Home type: SingleFamily
- Architectural style: Colonial
- Property subtype: Single Family Residence
Materials
- Frame
- Foundation: Permanent
Condition
- New construction: No
- Year built: 2006
Utilities & green energy
- Sewer: Septic Exists
- Water: Well
Community & HOA
Community
- Subdivision: Mansfield
HOA
- Has HOA: Yes
- HOA fee: $100 monthly
Location
- Region: Upper Marlboro
Financial & listing details
- Price per square foot: $190/sqft
- Tax assessed value: $668,400
- Annual tax amount: $8,492
- Date on market: 7/24/2025
- Listing agreement: Exclusive Right To Sell
- Ownership: Fee Simple
Price history
| Date | Event | Price |
|---|---|---|
| 8/31/2025 | Sold | $825,000+41.1%$190/sqft |
Source:  Bright MLS #MDPG2160726 Report a problem Bright MLS #MDPG2160726 Report a problem | ||
| 6/1/2009 | Sold | $584,800-15.2%$134/sqft |
Source: Agent Provided Report a problem | ||
| 9/2/2008 | Listing removed | $689,999$159/sqft |
Source: Long and Foster Real Estate #PG6649089 Report a problem | ||
| 8/1/2008 | Price change | $689,999-8%$159/sqft |
Source: Long and Foster Real Estate #PG6649089 Report a problem | ||
| 7/2/2008 | Price change | $749,999-9.6%$172/sqft |
Source: Long and Foster Real Estate #PG6649089 Report a problem | ||
| 6/18/2008 | Price change | $829,999-2.4%$191/sqft |
Source: Long and Foster Real Estate #PG6649089 Report a problem | ||
| 5/27/2008 | Listed for sale | $849,999$195/sqft |
Source: Long and Foster Real Estate #PG6649089 Report a problem | ||
Public tax history
| Year | Property taxes | Tax assessment |
|---|---|---|
| 2025 | $8,766 +19.2% | $668,400 +1.1% |
| 2024 | $7,351 +1.1% | $661,100 +1.1% |
| 2023 | $7,270 +1.1% | $653,800 +1.1% |
| 2022 | $7,189 +1.4% | $646,500 +1.4% |
| 2021 | $7,090 +1.4% | $637,567 +1.4% |
| 2020 | $6,990 -4.2% | $628,633 +10.6% |
| 2019 | $7,299 | $568,167 |
| 2018 | $7,299 +9.9% | $568,167 +10% |
| 2017 | $6,639 -1.6% | $516,633 +11.1% |
| 2016 | $6,748 | $465,100 |
| 2015 | $6,748 | $465,100 |
| 2014 | $6,748 | $465,100 -15% |
| 2013 | -- | $547,100 |
| 2012 | -- | $547,100 |
| 2011 | -- | $547,100 -36.2% |
| 2010 | -- | $857,200 +9.1% |
| 2009 | -- | $785,826 +10% |
| 2008 | -- | $714,453 +11.1% |
| 2007 | -- | $643,080 +2112.9% |
| 2006 | -- | $29,060 |
| 2005 | -- | $29,060 |
Find assessor info on the county website
Neighborhood: 20772
Nearby homes
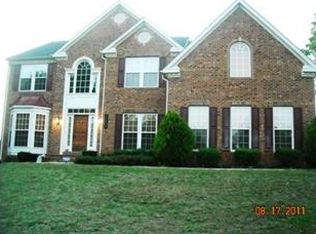
- $794,4006 bd4 ba5.9k sqft15608 Cheswicke Ln, Upper Marlboro, MD 20772Off Market
- $796,700-- bd3 ba3.9k sqft15700 Cheswicke Ln, Upper Marlboro, MD 20772Off Market
- $776,300-- bd2 ba4.5k sqft15604 Cheswicke Ln, Upper Marlboro, MD 20772Off Market
- $899,6004 bd5 ba7.5k sqft15704 Cheswicke Ln, Upper Marlboro, MD 20772Off Market
- $842,500-- bd2 ba4.5k sqft15701 Cheswicke Ln, Upper Marlboro, MD 20772Off Market
- $1,079,9004 bd4 ba5k sqft15600 Cheswicke Ln, Upper Marlboro, MD 20772Off Market
- $859,2004 bd5 ba4.8k sqft15708 Cheswicke Ln, Upper Marlboro, MD 20772Off Market
- $812,900-- bd3 ba4.5k sqft15617 Cheswicke Ln, Upper Marlboro, MD 20772Off Market
Nearby schools
GreatSchools rating
- 4/10Baden Elementary SchoolGrades: PK-5Distance: 3.6 mi
- 4/10Gwynn Park Middle SchoolGrades: 6-8Distance: 7.3 mi
- 3/10Gwynn Park High SchoolGrades: 9-12Distance: 7.4 mi
Schools provided by the listing agent
- District: Prince George's County Public Schools
Source: Bright MLS. This data may not be complete. We recommend contacting the local school district to confirm school assignments for this home.
Get a cash offer in 3 minutes
Find out how much your home could sell for in as little as 3 minutes with a no-obligation cash offer.
Estimated market value
$818,300
Get a cash offer in 3 minutes
Find out how much your home could sell for in as little as 3 minutes with a no-obligation cash offer.
Estimated market value
$818,300
- Maryland
- Prince Georges County
- Upper Marlboro
- 20772
- 15618 Cheswicke Ln
Nearby cities
Nearby neighborhoods
Nearby zip codes
Other Upper Marlboro Topics
