Hayward - 3 BRM plus office, 2.5 BA rambling ranch style home with excellent floor plan. Open living room/dining room/kitchen plus great room with numerous windows throughout overlooking the spacious 1.45 acre lot - room for additional garage/pole building - mature apple trees and garden area. Full, partially finished basement with cast iron wood stove and bonus room plus 1/2 bath. Close to city parks and within walking distance to downtown shopping, churches and schools. Located in a quiet neighborhood surrounded by well-maintained homes. 3rd bdrm on LL does not have egress window. Definite country feeling with all the conveniences of in-town living -- DON'T MISS OUT -- MAKE AN APPT. TO PERSONALLY VIEW THIS HOME BEFORE IT'S SOLD!
Closed
$249,000
15618 Lakewood Drive, Hayward, WI 54843
2beds
1,688sqft
Single Family Residence
Built in 1500
1.45 Acres Lot
$283,900 Zestimate®
$148/sqft
$2,053 Estimated rent
Home value
$283,900
$270,000 - $301,000
$2,053/mo
Zestimate® history
Owner options
List your home for rent
$2,053/mo
Rent Zestimate®
Find your next renter with Zillow Rental Manager. Plus, with online applications, you can quickly screen prospective tenants – for free.
$2,053/mo
Rent Zestimate®
Refinance and save
$1,605/mo
Est. payment
Refinancing to a lower rate could help reduce your monthly payments and save thousands over the life of the loan.
$1,605/mo
Est. payment
Explore your selling options
Work with a Zillow partner agent
Leverage their expertise and Zillow's premium Showcase listings to get your home seen by more buyers.
Get startedList with your own agent
Get your home in front of millions of buyers by listing it on Zillow.
Learn how to do itSell it yourself
Take full control of how buyers see your home on Zillow by listing For Sale by Owner (FSBO).
List your homeWhat's special
Zillow last checked:
Listing updated:
Listed by:
Bonnie Burns 715-634-7979,
Coldwell Banker Real Estate Consultants
Bought with:
Martha Delong
Source: WIREX MLS,MLS#: 1577213 Originating MLS: REALTORS Association of Northwestern WI
Originating MLS: REALTORS Association of Northwestern WIFacts & features
Interior
Bedrooms & bathrooms
- Bedrooms: 2
- Bathrooms: 3
- Full bathrooms: 2
- 1/2 bathrooms: 1
- Main level bedrooms: 2
Primary bedroom
- Level: Main
- Area: 169
- Dimensions: 13 x 13
Bedroom 2
- Level: Main
- Area: 130
- Dimensions: 13 x 10
Bedroom 3
- Level: Lower
- Area: 169
- Dimensions: 13 x 13
Dining room
- Level: Main
- Area: 182
- Dimensions: 14 x 13
Family room
- Level: Main
- Area: 440
- Dimensions: 22 x 20
Kitchen
- Level: Main
- Area: 140
- Dimensions: 14 x 10
Living room
- Level: Main
- Area: 294
- Dimensions: 21 x 14
Heating
- Electric, Baseboard, Hot Water
Cooling
- Wall Unit(s)
Appliances
- Included: Dishwasher, Range/Oven, Range Hood, Refrigerator
Features
- Other
- Windows: Some window coverings
- Basement: Full,Block
Interior area
- Total structure area: 1,688
- Total interior livable area: 1,688 sqft
- Finished area above ground: 1,688
- Finished area below ground: 0
Property
Parking
- Total spaces: 2
- Parking features: 2 Car, Attached
- Attached garage spaces: 2
Features
- Levels: One
- Stories: 1
- Patio & porch: Patio
Lot
- Size: 1.45 Acres
Details
- Additional structures: Garden Shed
- Parcel number: 38085
- Zoning: Recreational
Construction
Type & style
- Home type: SingleFamily
- Property subtype: Single Family Residence
Materials
- Hardboard
Condition
- 21+ Years
- New construction: No
- Year built: 1500
Utilities & green energy
- Electric: Circuit Breakers
- Sewer: Public Sewer
- Water: Public
Community & HOA
Location
- Region: Hayward
- Municipality: Hayward
Financial & listing details
- Price per square foot: $148/sqft
- Tax assessed value: $212,400
- Annual tax amount: $1,876
- Date on market: 10/12/2023
- Inclusions: Included:dishwasher, Included:other-See Remarks, Included:oven/Range, Included:range Hood, Included:refrigerator, Included:window Coverings
- Exclusions: Excluded:sellers Personal
Price history
| Date | Event | Price |
|---|---|---|
| 3/8/2024 | Sold | $249,000-13.8%$148/sqft |
Source:  WIREX MLS #1577213 Report a problem WIREX MLS #1577213 Report a problem | ||
| 1/30/2024 | Contingent | $289,000$171/sqft |
Source: WIREX MLS #1577213 Report a problem | ||
| 10/18/2023 | Listed for sale | $289,000$171/sqft |
Source: WIREX MLS #1577213 Report a problem | ||
Public tax history
| Year | Property taxes | Tax assessment |
|---|---|---|
| 2024 | $2,230 +3.5% | $133,800 |
| 2023 | $2,156 +3.1% | $133,800 |
| 2022 | $2,092 +3.6% | $133,800 |
| 2021 | $2,019 +0.2% | $133,800 |
| 2020 | $2,014 +0.9% | $133,800 |
| 2019 | $1,997 +11.2% | $133,800 |
| 2018 | $1,796 +0.3% | $133,800 |
| 2017 | $1,791 -9% | $133,800 +6.1% |
| 2016 | $1,969 -2% | $126,100 |
| 2015 | $2,010 +1.2% | $126,100 |
| 2014 | $1,986 -4.7% | $126,100 |
| 2013 | $2,084 +8.9% | $126,100 |
| 2011 | $1,914 -4.7% | $126,100 |
| 2010 | $2,009 +3.4% | $126,100 |
| 2009 | $1,943 | $126,100 |
Find assessor info on the county website
Neighborhood: 54843
Nearby homes
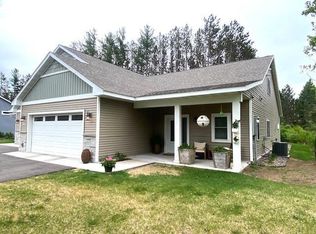
- $385,0004 bd2 ba2.6k sqft10500 Nightingale Ct, Hayward, WI 54843Sold
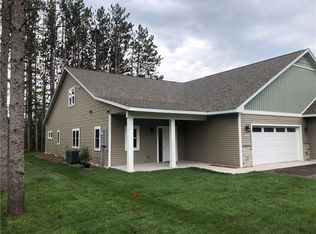
- $399,0003 bd2 ba2.6k sqft10502 Nightingale Ct, Hayward, WI 54843Sold
- $202,100-- bd-- ba-- sqft10520 Morningside Dr, Hayward, WI 54843Off Market
- $158,9002 bd2 ba2.6k sqft15598 Pine Point Dr, Hayward, WI 54843Off Market
- $307,100-- bd-- ba-- sqft15598 Pine Point Dr, Hayward, WI 54843Off Market
- $--2 bd1 ba900 sqft10528 Morningside Dr APT D, Hayward, WI 54843Off Market
- $409,600-- bd-- ba-- sqft10528 Morningside Dr, Hayward, WI 54843Off Market
- $500,0004 bd3 ba2.2k sqft15617 Lakewood Dr, Hayward, WI 54843Sold
Nearby schools
GreatSchools rating
- 7/10Hayward Intermediate SchoolGrades: 3-5Distance: 0.9 mi
- 5/10Hayward Middle SchoolGrades: 6-8Distance: 1.4 mi
- 6/10Hayward High SchoolGrades: 9-12Distance: 1.4 mi
Schools provided by the listing agent
- District: Hayward
Source: WIREX MLS. This data may not be complete. We recommend contacting the local school district to confirm school assignments for this home.


Get pre-qualified for a loan
At Zillow Home Loans, we can pre-qualify you in as little as 5 minutes with no impact to your credit score.An equal housing lender. NMLS #10287.
- Wisconsin
- Sawyer County
- Hayward
- 54843
- 15618 Lakewood Drive
Nearby cities
Nearby zip codes
Other Hayward Topics
