Skip main navigation
Off market
  • $1,285,200

    15618 Meherrin Dr, Centreville, VA 20120

    4beds
    4,842sqft
    SingleFamily
    Built in 1988
    0.57 Acres Lot
    $1,285,200 Zestimate®
    $265/sqft
    $4,934 Estimated rent

    Home value

    $1,285,200

    $1.22M - $1.35M

    $4,934/mo

    Zestimate® history
    Loading
    Loading...

    Owner options

    List your home for rent

    $4,934/mo

    Rent Zestimate®

    Find your next renter with Zillow Rental Manager. Plus, with online applications, you can quickly screen prospective tenants – for free.

    Learn more

    $4,934/mo

    Rent Zestimate®

    Refinance and save

    $8,082/mo

    Est. payment

    Refinancing to a lower rate could help reduce your monthly payments and save thousands over the life of the loan.

    See today's rates

    $8,082/mo

    Est. payment

    Explore your selling options

    Work with a Zillow partner agent

    Leverage their expertise and Zillow's premium Showcase listings to get your home seen by more buyers.

    Get started

    List with your own agent

    Get your home in front of millions of buyers by listing it on Zillow.

    Learn how to do it

    Sell it yourself

    Take full control of how buyers see your home on Zillow by listing For Sale by Owner (FSBO).

    List your home

    What's special

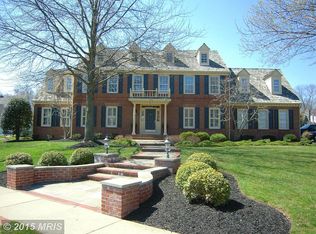
    Nature lovers this stunning home on one of the most desirable lots in Virginia Run is for you! The premium half acre lot backs to parkland providing for amazing views and a restful retreat. A Perfect 10! Shows Immaculate! Over $175K in upgrades last 7 years 50-year architectural shingle roof replaced in 2018 - and with a transferable warranty that should bring peace of mind. New windows and 8ft sliding glass doors in kitchen also in 2018. This incredible, cape cod style home with over 4,800 square feet of luxury is locatedin the desired Vriginia Run neighborhood and is completely move in ready! Hardwood floors main level * Large Side Study/Sunroom* Grand Living Room with Wood Burning Fireplace *Gourmet Kitchen with Granite, Stainless Steel Appliances, Double Oven* New refrigerator, dishwasher, disposal, microwave, and wine fridge*Kitchen is open to spacious family room with a 16 foot stone fireplace, decorative wood beams, and a gas fireplace.. Primary bedroom with walk-in closet, primary luxury bath with updated shower, soaking tub, and double vanity. Walk out to 2 decks & gazebo backing to total privacy, and a flat, fenced-in yard! The den/sunroom area is located off the living room with access to the hot tub, another getaway location for a spring morning coffee. The basement is fully finished with a rec room that provides ample room for movie and game nights. The bonus room can be used as an office, hobby room, home gym, or a 5th bedroom! The lower level full bath would make this an ideal guest space! The spacious storage/workshop room completes the lower level. Located in the sought after Virginia Run, this particular cluster of homes has super wide streets. Great community amentieis include olympic size pool, kiddie pool, pickleballl courts, tennis courts, tot lots, community center, mile of trails, and more. Feeds to the desired Virginia Run Elementary/Stone Middle/Westfield High School pyramid and is close to shopping and restaurants. Commuting options are aplenty with easy access to Route 29, to I-66, and to the Dulles Tech corridor. This home is immaculate - come make it your home forever!

    This property is not currently displayed as for sale or rent on Zillow. This may be different from what's on other websites or public sources.

    Facts & features

    Interior

    Bedrooms & bathrooms
    • Bedrooms: 4
    • Bathrooms: 4
    • Full bathrooms: 3
    • 1/2 bathrooms: 1
    Heating
    • Forced air, Heat pump, Gas
    Cooling
    • Central
    Appliances
    • Included: Dishwasher, Microwave, Refrigerator
    Features
    • Flooring: Hardwood
    • Has fireplace: Yes
    Interior area
    • Total interior livable area: 4,842 sqft

    Property

    Parking
    • Total spaces: 2
    • Parking features: Garage - Attached
    Features
    • Exterior features: Other
    Lot
    • Size: 0.57 Acres
    Details
    • Parcel number: 053304040006

    Construction

    Type & style
    • Home type: SingleFamily
    Materials
    • Metal
    • Roof: Asphalt
    Condition
    • Year built: 1988

    Community & HOA

    HOA
    • Has HOA: Yes
    • HOA fee: $85 monthly
    Location
    • Region: Centreville

    Financial & listing details

    • Price per square foot: $265/sqft
    • Tax assessed value: $1,231,580
    • Annual tax amount: $14,237

    Price history

    DateEventPrice
    6/30/2023Sold$1,200,000+2.1%$248/sqft
    Source: Bright MLS #VAFX2125872 Report a problem
    5/16/2023Pending sale$1,175,000$243/sqft
    Source: Bright MLS #VAFX2125872 Report a problem
    5/11/2023Listed for sale$1,175,000+51.8%$243/sqft
    Source: Bright MLS #VAFX2125872 Report a problem
    5/28/2015Sold$774,000-0.1%$160/sqft
    Source: Public Record Report a problem
    3/25/2015Pending sale$774,900$160/sqft
    Source: Long & Foster Real Estate #FX8579208 Report a problem
    3/21/2015Listed for sale$774,900+4%$160/sqft
    Source: Long & Foster Real Estate #FX8579208 Report a problem
    10/9/2013Sold$745,000-0.6%$154/sqft
    Source: Public Record Report a problem
    9/5/2013Listed for sale$749,500$155/sqft
    Source: McEnearney Associates, Inc. #FX8173066 Report a problem

    Public tax history

    YearProperty taxesTax assessment
    2025$14,237 +9.1%$1,231,580 +9.3%
    2024$13,050 +148.5%$1,126,490 +22.7%
    2023$5,251 $918,100 +9.7%
    2022-- $837,160 +4%
    2021-- $804,620 +3%
    2020-- $780,830 +3.4%
    2019$8,934 $754,860
    2018$8,934 +4.7%$754,860 +2.7%
    2017$8,530 +2.3%$734,710 +2%
    2016$8,342 +4.5%$720,090 +0.6%
    2015$7,986 +6.9%$715,570 +6.6%
    2014$7,473 $671,150 +5.9%
    2013-- $633,600
    2012-- $633,600 +2.1%
    2011-- $620,270
    2010-- $620,270 +0.2%
    2009-- $618,930 -7.7%
    2008-- $670,220 -11.1%
    2007-- $753,670 +40.3%
    2003-- $537,320 +20%
    2002-- $447,765 +17%
    2001-- $382,705
    Find assessor info on the county website

    Neighborhood: Bull Run

    Nearby schools

    GreatSchools rating
    Schools provided by the listing agent
    • Elementary: VIRGINIA RUN
    • Middle: STONE
    • High: WESTFIELD
    • District: FAIRFAX COUNTY PUBLIC SCHOOLS

    Source: The MLS. This data may not be complete. We recommend contacting the local school district to confirm school assignments for this home.

    Get a cash offer in 3 minutes
    Find out how much your home could sell for in as little as 3 minutes with a no-obligation cash offer.
    Estimated market value
    $1,285,200
    Get a cash offer in 3 minutes
    Find out how much your home could sell for in as little as 3 minutes with a no-obligation cash offer.
    Estimated market value
    $1,285,200