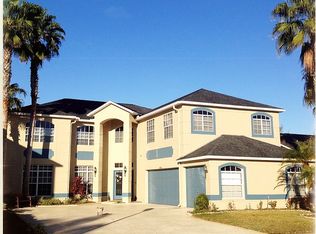
THE EAGLES! LUXURY AWAITS! Welcome to your Updated 5 Bedroom, 3.5 Bathroom + Huge Bonus Room, 2 Car Garage, Heated Pool Smart Home with 470+ sq ft TREX Sundeck located on a Quiet Cul-de-Sac with NO Rear Neighbors! Nestled on a premier lot on the coveted 7th hole of the Forest Course, this executive-style home spans 3,692 sq ft and has been fully renovated with well over $100,000 in premium upgrades. Located in a non-flood zone, this home sustained no damage or flooding from recent storms and does not require flood insurance. As you arrive, the home’s freshly painted exterior, new paver walkway and driveway, and lush landscaping create stunning curb appeal. Inside you will find luxury vinyl flooring and fresh neutral interior paint throughout, providing a contemporary feel. Upon entering, you are greeted by a sunlit sitting room that seamlessly flows into the formal dining space, perfect for entertaining. The fully remodeled chef’s kitchen (2022) features 42 in white cabinets, granite countertops, a farmhouse sink, stainless steel appliances, a NEW LG dishwasher, and a spacious island. The open floor plan connects the kitchen to the family room and breakfast nook, creating a bright and inviting space for everyday living. Step outside into your private backyard oasis, where the newly resurfaced 18,000-gallon HEATED pool features a sky-tone floor finish for enhanced depth visibility. The stained pool deck, oversized lanai, full Pool Bathroom, brand-new covered deck with tranquil lighting, and extended outdoor seating area make this the ultimate retreat. Enjoy the color-changing LED pool lights, solar lights on the upper deck posts, and a ball-resistant screened pool cage, all designed to create a resort-like ambiance. Inside, 5 spacious bedrooms, including one on the 1st floor, provide ample room for family and guests. The owner’s suite is a true sanctuary with double closets, space for a sitting area, a private deck and a spa-like en-suite bathroom. Relax and take in the sunset from your private 470+ sq ft private deck right outside the French doors from the primary bedroom. This outside oasis is constructed from Trex material, which is eco-friendly, durable and low maintenance. The fully remodeled en-suite bathroom (2022) boasts Italian tile, a pedestal tub, a walk-in shower, and double sinks. Upstairs, a bonus room is ready for a media room, home theater, game room, or even an additional bedroom. Downstairs, a flexible bedroom can serve as a home office or guest retreat. Additional upgrades include Roof (2022), electric vehicle charging station, a NEW water heater, NEW lanai, NEW upper deck, electric pool heater, MyQ garage door opener with a built-in camera, overhead garage storage shelves, and an app-controlled sprinkler system. Eagles Residents enjoy 24/7 gated security, two championship 18-hole golf courses, a clubhouse with dining, tennis and basketball, a playground, pickleball and vibrant community events. With a low HOA of just $123/month and no CDD fees, this community provides exceptional value. Zoned for top-rated schools—Bryant, Farnell, and Sickles —this home is also minutes from shopping, dining, world-class beaches, Veterans Expressway, and just 9 miles from Tampa International Airport. This stunning home offers luxury, smart technology, and resort-style living in a prime location. Don’t miss your opportunity—schedule your private showing or virtual tour today!
Sold for $942,500
$942,500
15618 SHOAL CREEK PLACE, ODESSA, FL 33556
5beds
3,692sqft
Single Family Residence
Built in 1998
8,125 Square Feet Lot
$942,400 Zestimate®
$255/sqft
$5,710 Estimated rent
Home value
$942,400
$886,000 - $999,000
$5,710/mo
Zestimate® history
Owner options
List your home for rent
$5,710/mo
Rent Zestimate®
Find your next renter with Zillow Rental Manager. Plus, with online applications, you can quickly screen prospective tenants – for free.
$5,710/mo
Rent Zestimate®
Refinance and save
$6,625/mo
Est. payment
Refinancing to a lower rate could help reduce your monthly payments and save thousands over the life of the loan.
$6,625/mo
Est. payment
Explore your selling options
Work with a Zillow partner agent
Leverage their expertise and Zillow's premium Showcase listings to get your home seen by more buyers.
Get startedList with your own agent
Get your home in front of millions of buyers by listing it on Zillow.
Learn how to do itSell it yourself
Take full control of how buyers see your home on Zillow by listing For Sale by Owner (FSBO).
List your homeWhat's special
Ball-resistant screened pool cageSpacious islandOversized lanaiHeated poolNew lanaiNew upper deckGranite countertops
Zillow last checked:
Listing updated:
Listed by:
Carsten Prause 727-871-6686,
CHARLES RUTENBERG REALTY INC 727-538-9200
Bought with:
Kelsi Ward, 3553652
SOUTHERN LIFE REALTY
Source: Stellar MLS,MLS#: TB8494594 Originating MLS: Suncoast Tampa
Originating MLS: Suncoast Tampa
Facts & features
Interior
Bedrooms & bathrooms
- Bedrooms: 5
- Bathrooms: 4
- Full bathrooms: 3
- 1/2 bathrooms: 1
Rooms
- Room types: Bonus Room
Primary bedroom
- Features: Dual Closets
- Level: Second
- Area: 522 Square Feet
- Dimensions: 29x18
Bedroom 2
- Features: Built-in Closet
- Level: Second
- Area: 143 Square Feet
- Dimensions: 13x11
Bedroom 3
- Features: Built-in Closet
- Level: Second
- Area: 169 Square Feet
- Dimensions: 13x13
Bedroom 4
- Features: Built-in Closet
- Level: Second
- Area: 182 Square Feet
- Dimensions: 14x13
Primary bathroom
- Level: Second
- Area: 168 Square Feet
- Dimensions: 14x12
Bathroom 2
- Level: First
- Area: 40 Square Feet
- Dimensions: 5x8
Bathroom 3
- Level: Second
- Area: 32 Square Feet
- Dimensions: 8x4
Bonus room
- Features: Storage Closet
- Level: Second
- Area: 483 Square Feet
- Dimensions: 23x21
Dinette
- Level: First
- Area: 72 Square Feet
- Dimensions: 6x12
Dining room
- Level: First
- Area: 176 Square Feet
- Dimensions: 11x16
Family room
- Level: First
- Area: 400 Square Feet
- Dimensions: 16x25
Kitchen
- Level: First
- Area: 345 Square Feet
- Dimensions: 15x23
Laundry
- Level: First
- Area: 48 Square Feet
- Dimensions: 8x6
Living room
- Level: First
- Area: 270 Square Feet
- Dimensions: 15x18
Office
- Level: First
- Area: 132 Square Feet
- Dimensions: 11x12
Heating
- Electric
Cooling
- Central Air
Appliances
- Included: Cooktop, Dishwasher, Disposal, Dryer, Electric Water Heater, Microwave, Range, Refrigerator, Washer
- Laundry: Inside, Laundry Closet
Features
- Ceiling Fan(s), Eating Space In Kitchen, High Ceilings, Kitchen/Family Room Combo, Open Floorplan, Smart Home, Solid Surface Counters
- Flooring: Ceramic Tile, Luxury Vinyl
- Has fireplace: No
Interior area
- Total structure area: 5,246
- Total interior livable area: 3,692 sqft
Property
Parking
- Total spaces: 2
- Parking features: Electric Vehicle Charging Station(s), Garage Door Opener
- Attached garage spaces: 2
- Details: Garage Dimensions: 20x21
Features
- Levels: Two
- Stories: 2
- Patio & porch: Covered, Deck, Enclosed
- Exterior features: Irrigation System, Lighting, Private Mailbox, Sidewalk
- Has private pool: Yes
- Pool features: Gunite, Heated, In Ground
- Has view: Yes
- View description: Golf Course, Pool, Pond
- Has water view: Yes
- Water view: Pond
Lot
- Size: 8,125 Square Feet
- Dimensions: 65 x 125
- Features: On Golf Course, Street Dead-End
Details
- Parcel number: U31271702IF0000000019.0
- Zoning: PD
- Special conditions: None
Construction
Type & style
- Home type: SingleFamily
- Property subtype: Single Family Residence
Materials
- Block, Stucco, Wood Frame (FSC Certified)
- Foundation: Slab
- Roof: Shingle
Condition
- New construction: No
- Year built: 1998
Utilities & green energy
- Sewer: Public Sewer
- Water: Public
- Utilities for property: BB/HS Internet Available, Electricity Connected, Sewer Connected, Water Connected
Community & HOA
Community
- Features: Clubhouse, Deed Restrictions, Gated Community - Guard, Golf, Park, Playground, Sidewalks, Tennis Court(s)
- Security: Smoke Detector(s)
- Pet fee: $0 monthly
- Subdivision: WINDSOR PARK AT THE EAGLES-FI
HOA
- Has HOA: Yes
- Services included: Reserve Fund
- HOA fee: $127 monthly
- HOA name: Property Group of Cental Florida / Leigh Slement
- HOA phone: 813-855-4860
- Second HOA name: Eagles Master Association
Location
- Region: Odessa
Financial & listing details
- Price per square foot: $255/sqft
- Tax assessed value: $634,891
- Annual tax amount: $9,345
- Date on market: 4/23/2026
- Cumulative days on market: 49 days
- Listing terms: Cash,Conventional,VA Loan
- Ownership: Fee Simple
- Total actual rent: 0
- Electric utility on property: Yes
- Road surface type: Paved, Asphalt
Price history
| Date | Event | Price |
|---|---|---|
| 7/20/2026 | Sold | $942,500+12.2%$255/sqft |
Source:  Stellar MLS #TB8494594 Report a problem Stellar MLS #TB8494594 Report a problem | ||
| 8/1/2022 | Sold | $840,000+71%$228/sqft |
Source: Public Record Report a problem | ||
| 10/8/2021 | Sold | $491,100+61%$133/sqft |
Source: Public Record Report a problem | ||
| 7/31/2003 | Sold | $305,000+19.6%$83/sqft |
Source: Public Record Report a problem | ||
| 7/15/1999 | Sold | $255,000+15.6%$69/sqft |
Source: Public Record Report a problem | ||
| 1/29/1998 | Sold | $220,600$60/sqft |
Source: Public Record Report a problem | ||
Public tax history
| Year | Property taxes | Tax assessment |
|---|---|---|
| 2025 | $9,345 +8.5% | $521,089 +2.9% |
| 2024 | $8,612 +3.3% | $506,403 +3% |
| 2023 | $8,339 -15.4% | $491,653 -8.6% |
| 2022 | $9,852 +65.9% | $538,002 +53.9% |
| 2021 | $5,939 +6% | $349,553 +5.3% |
| 2020 | $5,604 +0.4% | $332,086 +0.3% |
| 2019 | $5,584 | $330,956 +3% |
| 2018 | $5,584 +2.3% | $321,227 -10.7% |
| 2017 | $5,458 +1.1% | $359,562 +17.2% |
| 2016 | $5,399 -2.8% | $306,799 +6% |
| 2015 | $5,553 +5.8% | $289,396 +1.9% |
| 2014 | $5,249 | $283,926 +5.9% |
| 2013 | $5,249 +10.2% | $268,050 +6% |
| 2012 | $4,762 +3% | $252,859 +3% |
| 2011 | $4,622 +2.4% | $245,494 +1.5% |
| 2010 | $4,514 -18.6% | $241,866 -17.2% |
| 2009 | $5,546 -4% | $291,984 -3.6% |
| 2008 | $5,778 -0.9% | $302,864 +3% |
| 2007 | $5,829 -2.4% | $294,043 +5.9% |
| 2006 | $5,972 -0.1% | $277,668 +3% |
| 2005 | $5,977 | $269,581 +3% |
| 2004 | -- | $261,729 +1.6% |
| 2003 | -- | $257,484 +10.8% |
| 2002 | -- | $232,447 +2.6% |
| 2001 | -- | $226,554 +5.4% |
| 2000 | $5,569 | $214,945 |
Find assessor info on the county website
Neighborhood: 33556
Nearby homes
- $1,017,2005 bd3 ba3.7k sqft15620 Shoal Creek Pl, Odessa, FL 33556Off Market
- $732,1004 bd3 ba3k sqft15616 Shoal Creek Pl, Odessa, FL 33556Off Market

- $540,6003 bd2 ba1.9k sqft15622 Shoal Creek Pl, Odessa, FL 33556Off Market
- $672,9003 bd2 ba2.3k sqft15614 Shoal Creek Pl, Odessa, FL 33556Off Market

- $685,0004 bd3 ba2.1k sqft15617 Shoal Creek Pl, Odessa, FL 33556Off Market
- $1,050,0005 bd3 ba3.8k sqft15615 Shoal Creek Pl, Odessa, FL 33556For Sale
- $665,0004 bd3 ba2.2k sqft15619 Shoal Creek Pl, Odessa, FL 33556Sold
- $974,4004 bd3 ba3.4k sqft15624 Shoal Creek Pl, Odessa, FL 33556Off Market
Nearby schools
GreatSchools rating
- 10/10Bryant Elementary SchoolGrades: PK-5Distance: 1.2 mi
- 9/10Farnell Middle SchoolGrades: 6-8Distance: 1.2 mi
- 8/10Sickles High SchoolGrades: 9-12Distance: 3.1 mi
Schools provided by the listing agent
- Elementary: Bryant-HB
- Middle: Farnell-HB
- High: Sickles-HB
Source: Stellar MLS. This data may not be complete. We recommend contacting the local school district to confirm school assignments for this home.
Get a cash offer in 3 minutes
Find out how much your home could sell for in as little as 3 minutes with a no-obligation cash offer.
Estimated market value
$942,400
Get a cash offer in 3 minutes
Find out how much your home could sell for in as little as 3 minutes with a no-obligation cash offer.
Estimated market value
$942,400
- Florida
- Hillsborough County
- Odessa
- 33556
- 15618 SHOAL CREEK PLACE
Nearby cities
Nearby zip codes
Other Odessa Topics
