Exciting news! My seller is offering $10,000 in closing cost/with a full price offer assistance to help make this beautiful home yours.
Use it toward closing expenses, rate buydown, or other buyer costs — your choice!
?? Don’t miss this opportunity — schedule your showing today!
Beautiful 3-Level, 4-Bedroom Home with Sunroom, Deck, and Fenced Yard in Huntersville, NC**
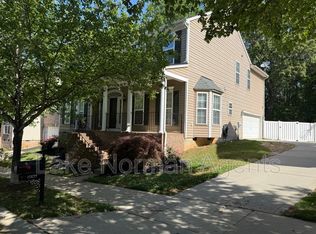
Welcome to 15618 Troubadour Lane, a beautifully maintained three-story, 4-bedroom, 2.5-bath home offering the perfect combination of comfort, versatility, and modern style. From the moment you arrive, you’ll notice the thoughtful design, bright natural light, and inviting spaces ideal for today’s lifestyle.
The main level features an open-concept floor plan with a **spacious kitchen boasting granite countertops**, stainless steel appliances, a pantry, and ample cabinetry. The kitchen flows seamlessly into the **family room with a cozy fireplace, creating the perfect atmosphere for entertaining or relaxing evenings. A dedicated office on the main floor offers flexibility for remote work or creative projects.
Step into the sunroom, where large windows fill the space with natural light and open to the deck overlooking a fenced backyard—ideal for gatherings, gardening, or peaceful mornings with coffee.
Upstairs, the generous primary suite offers a relaxing retreat complete with a walk-in closet and private ensuite bath featuring dual sinks. Two additional bedrooms and a full hall bath provide comfortable space for family or guests.
The third level adds even more versatility—perfect as a bonus room, guest suite, gym, or media room, giving you all the space you need to grow and customize to your lifestyle.
Enjoy peace of mind with recent updates including a new roof (2020) and new water heater (2024). Additional highlights include a two-car garage, tasteful finishes, and beautiful flooring throughout.
Located in a desirable Huntersville neighborhood, this home is conveniently close to shopping, dining, parks, and I-77, offering easy access to Uptown Charlotte.
Closed
$550,000
15618 Troubadour Ln, Huntersville, NC 28078
4beds
3,284sqft
Single Family Residence
Built in 2007
0.2 Acres Lot
$550,100 Zestimate®
$167/sqft
$2,996 Estimated rent
Home value
$550,100
$512,000 - $589,000
$2,996/mo
Zestimate® history
Owner options
List your home for rent
$2,996/mo
Rent Zestimate®
Find your next renter with Zillow Rental Manager. Plus, with online applications, you can quickly screen prospective tenants – for free.
$2,996/mo
Rent Zestimate®
Refinance and save
$3,757/mo
Est. payment
Refinancing to a lower rate could help reduce your monthly payments and save thousands over the life of the loan.
$3,757/mo
Est. payment
Explore your selling options
Work with a Zillow partner agent
Leverage their expertise and Zillow's premium Showcase listings to get your home seen by more buyers.
Get startedList with your own agent
Get your home in front of millions of buyers by listing it on Zillow.
Learn how to do itSell it yourself
Take full control of how buyers see your home on Zillow by listing For Sale by Owner (FSBO).
List your homeWhat's special
Tasteful finishesBright natural lightFenced backyardTwo-car garageOpen-concept floor planAmple cabinetryStainless steel appliances
Zillow last checked:
Listing updated:
Listed by:
Erika White erika.white@cbcarolinas.com,
Coldwell Banker Realty
Bought with:
Chad Hetherman
EXP Realty LLC Mooresville
Source: Canopy MLS as distributed by MLS GRID,MLS#: 4314264
Facts & features
Interior
Bedrooms & bathrooms
- Bedrooms: 4
- Bathrooms: 3
- Full bathrooms: 2
- 1/2 bathrooms: 1
Primary bedroom
- Level: Upper
Bedroom s
- Level: Upper
Bedroom s
- Level: Upper
Bedroom s
- Level: Upper
Bathroom full
- Level: Upper
Bathroom full
- Level: Upper
Bonus room
- Level: Third
Breakfast
- Level: Main
Dining room
- Level: Main
Family room
- Level: Main
Kitchen
- Level: Main
Laundry
- Level: Upper
Sunroom
- Level: Main
Heating
- Central
Cooling
- Central Air
Appliances
- Included: Dishwasher, Disposal, Double Oven, Electric Cooktop, Gas Water Heater, Ice Maker, Microwave
- Laundry: Electric Dryer Hookup, Laundry Room, Main Level, Washer Hookup
Features
- Soaking Tub, Open Floorplan, Pantry, Walk-In Closet(s)
- Doors: Storm Door(s)
- Windows: Window Treatments
- Has basement: No
- Fireplace features: Family Room
Interior area
- Total structure area: 2,810
- Total interior livable area: 3,284 sqft
- Finished area above ground: 3,284
- Finished area below ground: 0
Property
Parking
- Total spaces: 2
- Parking features: Driveway, Attached Garage, Garage on Main Level
- Attached garage spaces: 2
- Has uncovered spaces: Yes
Features
- Levels: Three Or More
- Stories: 3
- Fencing: Back Yard
Lot
- Size: 0.2 Acres
Details
- Additional structures: Gazebo
- Parcel number: 00939563
- Zoning: TR
- Special conditions: Standard
Construction
Type & style
- Home type: SingleFamily
- Property subtype: Single Family Residence
Materials
- Vinyl
- Foundation: Crawl Space
Condition
- New construction: No
- Year built: 2007
Utilities & green energy
- Sewer: Public Sewer
- Water: City
Community & HOA
Community
- Subdivision: Gilead Ridge
HOA
- Has HOA: Yes
- HOA fee: $415 semi-annually
Location
- Region: Huntersville
Financial & listing details
- Price per square foot: $167/sqft
- Tax assessed value: $494,300
- Annual tax amount: $3,768
- Date on market: 10/22/2025
- Cumulative days on market: 38 days
- Listing terms: Cash,Conventional,FHA,VA Loan
- Exclusions: The light in the foyer after the stairs and the primary bathroom lights above the mirrors
- Road surface type: Concrete
Price history
| Date | Event | Price |
|---|---|---|
| 2/27/2026 | Sold | $550,000$167/sqft |
Source:  Canopy MLS as distributed by MLS GRID #4314264 Report a problem Canopy MLS as distributed by MLS GRID #4314264 Report a problem | ||
| 11/17/2025 | Price change | $550,000-1.8%$167/sqft |
Source: Canopy MLS as distributed by MLS GRID #4314264 Report a problem | ||
| 11/8/2025 | Price change | $560,000-0.9%$171/sqft |
Source: Canopy MLS as distributed by MLS GRID #4314264 Report a problem | ||
| 10/22/2025 | Listed for sale | $565,000+84.3%$172/sqft |
Source: Canopy MLS as distributed by MLS GRID #4314264 Report a problem | ||
| 2/13/2008 | Sold | $306,500$93/sqft |
Source: Public Record Report a problem | ||
Public tax history
| Year | Property taxes | Tax assessment |
|---|---|---|
| 2025 | $3,768 +1.4% | $494,300 |
| 2024 | $3,716 +9.1% | $494,300 |
| 2023 | $3,407 +18.4% | $494,300 +56.2% |
| 2022 | $2,877 +0.6% | $316,400 |
| 2021 | $2,860 +0.9% | $316,400 |
| 2020 | $2,835 +0.2% | $316,400 |
| 2019 | $2,829 +6.4% | $316,400 +40.2% |
| 2018 | $2,658 +1.4% | $225,700 |
| 2017 | $2,622 | $225,700 |
| 2016 | $2,622 | $225,700 +1.6% |
| 2015 | $2,622 +1.7% | $222,200 |
| 2014 | $2,577 | -- |
| 2013 | -- | $222,200 |
| 2012 | -- | $222,200 |
| 2011 | -- | $222,200 -13.8% |
| 2010 | -- | $257,900 +34.2% |
| 2009 | -- | $192,200 |
Find assessor info on the county website
Neighborhood: 28078
Nearby homes
- $625,9004 bd3 ba3.7k sqft15612 Troubadour Ln, Huntersville, NC 28078Off Market
- $2,9005 bd3 ba-- sqft15622 Troubadour Ln, Huntersville, NC 28078For Rent
- $534,2004 bd2 ba2.8k sqft15606 Troubadour Ln, Huntersville, NC 28078Off Market

- $527,1004 bd3 ba2.7k sqft15628 Troubadour Ln, Huntersville, NC 28078Off Market

- $556,3004 bd3 ba2.7k sqft15628 Troubadour Ln #258, Huntersville, NC 28078Off Market
- $455,2004 bd3 ba2.2k sqft15617 Troubadour Lane Huntersville, Huntersville, NC 28078Off Market
- $447,1004 bd3 ba2.2k sqft15617 Troubadour Ln, Huntersville, NC 28078Off Market
- $500,0004 bd3 ba2.8k sqft15613 Troubadour Ln, Huntersville, NC 28078Sold
Nearby schools
GreatSchools rating
- 6/10Barnette ElementaryGrades: PK-5Distance: 2.1 mi
- 7/10Francis Bradley MiddleGrades: 6-8Distance: 2.3 mi
- 5/10Hopewell HighGrades: 9-12Distance: 3.1 mi
Get a cash offer in 3 minutes
Find out how much your home could sell for in as little as 3 minutes with a no-obligation cash offer.
Estimated market value
$550,100
Get a cash offer in 3 minutes
Find out how much your home could sell for in as little as 3 minutes with a no-obligation cash offer.
Estimated market value
$550,100
- North Carolina
- Mecklenburg County
- Huntersville
- 28078
- 15618 Troubadour Ln
Nearby cities
Nearby zip codes
Other Huntersville Topics
