Skip main navigation
Sold for $1,154,000
  • $1,154,000

    156-19 86th Street, Howard Beach, NY 11414

    4beds
    2,305sqft
    Single Family Residence, Residential
    Built in 1960
    4,000 Square Feet Lot
    $1,161,500 Zestimate®
    $501/sqft
    $3,242 Estimated rent

    Home value

    $1,161,500

    $1.06M - $1.28M

    $3,242/mo

    Zestimate® history
    Loading
    Loading...

    Owner options

    List your home for rent

    $3,242/mo

    Rent Zestimate®

    Find your next renter with Zillow Rental Manager. Plus, with online applications, you can quickly screen prospective tenants – for free.

    Learn more

    $3,242/mo

    Rent Zestimate®

    Refinance and save

    $6,923/mo

    Est. payment

    Refinancing to a lower rate could help reduce your monthly payments and save thousands over the life of the loan.

    See today's rates

    $6,923/mo

    Est. payment

    Explore your selling options

    Work with a Zillow partner agent

    Leverage their expertise and Zillow's premium Showcase listings to get your home seen by more buyers.

    Get started

    List with your own agent

    Get your home in front of millions of buyers by listing it on Zillow.

    Learn how to do it

    Sell it yourself

    Take full control of how buyers see your home on Zillow by listing For Sale by Owner (FSBO).

    List your home

    What's special

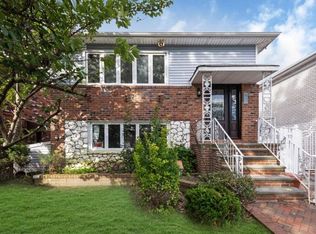
    Welcome to this stunning all-brick mother-daughter home, offering exceptional curb appeal, modern comforts, and a unique outdoor setting complete with a beautiful waterfall feature. Thoughtfully designed for both everyday living and entertaining, this residence blends elegance with functionality. Inside, you’ll find 4 spacious bedrooms and 3 full bathrooms, providing ample room for family and guests. The main living areas are bright and inviting, with a comfortable flow that includes a well-appointed kitchen, formal dining, and generous living room. A screened-in porch extends your living space outdoors, perfect for relaxing in any season. The home’s versatile mother-daughter layout offers flexibility for extended family or private guest quarters. A full 2-car garage and private driveway ensure convenience, while central air conditioning adds comfort year-round. this home is close to schools, shopping, and transportation, making it an ideal choice for families seeking space, style, and practicality.

    Zillow last checked:

    Listing updated:

    Listed by:

    Maria Trinceri 718-570-2972,

    Century 21 Amiable Rlty Grp II 718-835-4700

    Bought with:

    Julio C. Vanegas, 10401312942

    Own A Home Inc

    Source: OneKey® MLS as distributed by MLS GRID,MLS#: 920603MLS Logo

    Facts & features

    Interior

    Bedrooms & bathrooms
    • Bedrooms: 4
    • Bathrooms: 3
    • Full bathrooms: 3
    Heating
    • Forced Air, Hot Air
    Cooling
    • Central Air
    Appliances
    • Included: Dishwasher, Dryer, Microwave, Refrigerator, Stainless Steel Appliance(s), Washer
    • Laundry: Laundry Room
    Features
    • First Floor Bedroom, First Floor Full Bath, Cathedral Ceiling(s), Chandelier, Crown Molding, Eat-in Kitchen, Granite Counters, Open Floorplan, Open Kitchen, Recessed Lighting, Storage
    • Flooring: Ceramic Tile, Laminate, Tile, Wood
    • Windows: Casement, Double Pane Windows
    • Attic: Crawl
    Interior area
    • Total structure area: 2,305
    • Total interior livable area: 2,305 sqft

    Property

    Parking
    • Total spaces: 2
    • Parking features: Driveway, Garage, Garage Door Opener
    • Garage spaces: 2
    • Has uncovered spaces: Yes
    Features
    • Patio & porch: Covered, Patio
    • Fencing: Vinyl
    Lot
    • Size: 4,000 Square Feet
    Details
    • Parcel number: 139510053
    • Special conditions: None

    Construction

    Type & style
    • Home type: SingleFamily
    • Architectural style: Other
    • Property subtype: Single Family Residence, Residential
    Materials
    • Brick, Stone
    Condition
    • Year built: 1960

    Utilities & green energy

    • Sewer: Public Sewer
    • Water: Public
    • Utilities for property: Electricity Connected, Natural Gas Connected, Phone Connected, Water Connected

    Community & HOA

    Community
    • Security: Smoke Detector(s)
    HOA
    • Has HOA: No
    Location
    • Region: Howard Beach

    Financial & listing details

    • Price per square foot: $501/sqft
    • Tax assessed value: $920,000
    • Annual tax amount: $7,876
    • Date on market: 10/3/2025
    • Cumulative days on market: 19 days
    • Listing agreement: Exclusive Right To Sell
    • Electric utility on property: Yes

    Price history

    DateEventPrice
    3/30/2026Sold$1,154,000-3.8%$501/sqft
    Source: OneKey® MLS as distributed by MLS GRID #920603 Report a problem
    1/13/2026Pending sale$1,199,999$521/sqft
    Source: OneKey® MLS as distributed by MLS GRID #920603 Report a problem
    10/3/2025Listed for sale$1,199,999+336.4%$521/sqft
    Source: OneKey® MLS as distributed by MLS GRID #920603 Report a problem
    7/4/2004Sold$275,000$119/sqft
    Source: Public Record Report a problem

    Public tax history

    YearProperty taxesTax assessment
    2025-- $55,200 +19.8%
    2024-- $46,080 -14.4%
    2023-- $53,820 +8.7%
    2022-- $49,500 +13.3%
    2021-- $43,680 +9.8%
    2020$7,202 +0%$39,780 -3.5%
    2019$7,202 -2.1%$41,220 +17.2%
    2018$7,355 +8.8%$35,158 +6%
    2017$6,761 +16.3%$33,168 +6%
    2016$5,816 $31,291 +6%
    2015$5,816 +29.7%$29,520
    2014$4,483 $29,520
    2013-- $29,520 -14.3%
    2012-- $34,440 -2.9%
    2011-- $35,460 +2.6%
    2010-- $34,560 +1.6%
    2009-- $34,006 +1.1%
    2008-- $33,638
    Find assessor info on the county website

    Neighborhood: Howard Beach

    Nearby schools

    GreatSchools rating
    Schools provided by the listing agent
    • Elementary: Ps 207 Rockwood Park
    • Middle: Jhs 202 Robert H Goddard
    • High: John Adams High School

    Source: OneKey® MLS as distributed by MLS GRID. This data may not be complete. We recommend contacting the local school district to confirm school assignments for this home.