Skip main navigation
Sold for $435,000
  • $435,000

    15619 BEAR CREEK DRIVE, TAMPA, FL 33624

    3beds
    1,694sqft
    Single Family Residence
    Built in 1979
    7,700 Square Feet Lot
    $482,900 Zestimate®
    $257/sqft
    $2,600 Estimated rent

    Home value

    $482,900

    $459,000 - $507,000

    $2,600/mo

    Zestimate® history
    Loading
    Loading...

    Owner options

    List your home for rent

    $2,600/mo

    Rent Zestimate®

    Find your next renter with Zillow Rental Manager. Plus, with online applications, you can quickly screen prospective tenants – for free.

    Learn more

    $2,600/mo

    Rent Zestimate®

    Refinance and save

    $3,014/mo

    Est. payment

    Refinancing to a lower rate could help reduce your monthly payments and save thousands over the life of the loan.

    See today's rates

    $3,014/mo

    Est. payment

    Explore your selling options

    Work with a Zillow partner agent

    Leverage their expertise and Zillow's premium Showcase listings to get your home seen by more buyers.

    Get started

    List with your own agent

    Get your home in front of millions of buyers by listing it on Zillow.

    Learn how to do it

    Sell it yourself

    Take full control of how buyers see your home on Zillow by listing For Sale by Owner (FSBO).

    List your home

    What's special

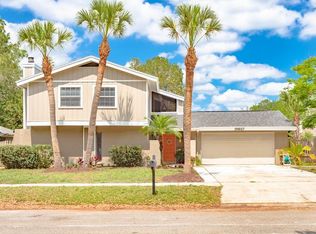
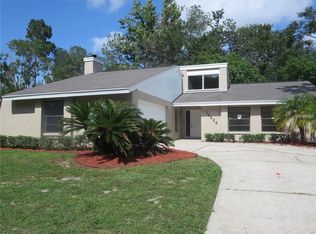
    LOCATION! POOL! This move-in ready 3/2.5/2car split floor plan pool home is a perfect example of the mid-to-late 20 th century styling that typifies homes in Northdale. As you arrive, the architectural details of this period are on display with dramatic roof lines, and a warm mix of brick and siding invite you in. Passing thru the double, leaded glass front doors you will be struck by the coziness of the sun-filled space that says “Welcome Home”. Neutral grey and white tones compliment the wide-plank luxury LVT flooring that flows thru-out the main living areas. Details such as 5 ¼” baseboards, plantation shutters and vaulted ceilings add character to this lovely home. The upgraded Chef’s Kitchen is truly the “heart of the home”. It is flanked on the right side by a generous Family Room with brick fireplace and on the left by a combination Living/Dining Room. The main, common living areas provide separation for the Primary and Secondary Bedrooms. The Primary Bedroom is an en suite that features his/hers closets and a walk-in shower along with direct access to the pool area. The Secondary Bedrooms share a full bath with a tub/shower combo with beautiful subway tile. A half-bath is located conveniently near the Family Room hallway. The covered lanai and pool are an “Entertainer’s Dream” with multiple sets of sliding glass doors providing access. NO HOA, NO CDD! Conveniently located in the Carrollwood Area in Northdale and close to Northdale Golf Club, airport, shopping, restaurants and all the Carrollwood area has to offer….DON’T YOU DESERVE THIS!

    Zillow last checked:

    Listing updated:

    Listed by:

    Michelle Deaton 813-493-6072,

    RE/MAX PREMIER GROUP 813-929-7600,

    Rick Deaton 813-493-6073,

    RE/MAX PREMIER GROUP

    Bought with:

    Wallas Silva, 3472438

    MCBRIDE KELLY & ASSOCIATES

    Source: Stellar MLS,MLS#: T3552463MLS LogoOriginating MLS: Pinellas Suncoast

    Facts & features

    Interior

    Bedrooms & bathrooms
    • Bedrooms: 3
    • Bathrooms: 3
    • Full bathrooms: 3
    Rooms
    • Room types: Breakfast Room Separate, Family Room
    Primary bedroom
    • Features: Dual Closets
    • Level: First
    • Dimensions: 12x15
    Bedroom 2
    • Features: Built-in Closet
    • Level: First
    • Dimensions: 11x11
    Bedroom 3
    • Features: Built-in Closet
    • Level: First
    • Dimensions: 11x10
    Dining room
    • Level: First
    • Dimensions: 9x14
    Family room
    • Level: First
    • Dimensions: 23x18
    Kitchen
    • Level: First
    • Dimensions: 10x10
    Living room
    • Level: First
    • Dimensions: 14x15
    Heating
    • Central, Electric
    Cooling
    • Central Air
    Appliances
    • Included: Dishwasher, Disposal, Dryer, Electric Water Heater, Microwave, Range, Refrigerator, Washer
    • Laundry: In Garage
    Features
    • Ceiling Fan(s), Kitchen/Family Room Combo, Open Floorplan, Split Bedroom, Vaulted Ceiling(s)
    • Flooring: Carpet, Ceramic Tile, Luxury Vinyl
    • Doors: Sliding Doors
    • Has fireplace: Yes
    • Fireplace features: Family Room, Wood Burning
    Interior area
    • Total structure area: 2,514
    • Total interior livable area: 1,694 sqft

    Property

    Parking
    • Total spaces: 2
    • Parking features: Driveway, Garage Door Opener
    • Attached garage spaces: 2
    • Has uncovered spaces: Yes
    • Details: Garage Dimensions: 23x21
    Features
    • Levels: One
    • Stories: 1
    • Patio & porch: Enclosed, Screened
    • Exterior features: Sidewalk
    • Has private pool: Yes
    • Pool features: Child Safety Fence, Gunite, Screen Enclosure
    • Fencing: Vinyl
    Lot
    • Size: 7,700 Square Feet
    • Dimensions: 77 x 100
    • Features: Oversized Lot
    • Residential vegetation: Mature Landscaping, Oak Trees, Trees/Landscaped
    Details
    • Parcel number: U3227180QL00001900008.0
    • Zoning: PD
    • Special conditions: None

    Construction

    Type & style
    • Home type: SingleFamily
    • Architectural style: Ranch
    • Property subtype: Single Family Residence
    Materials
    • Block, Stucco
    • Foundation: Slab
    • Roof: Shingle
    Condition
    • New construction: No
    • Year built: 1979

    Utilities & green energy

    • Sewer: None
    • Water: Public
    • Utilities for property: BB/HS Internet Available, Electricity Connected, Underground Utilities

    Community & HOA

    Community
    • Pet fee: $0 monthly
    • Subdivision: NORTHDALE SEC B UNIT 4
    HOA
    • Has HOA: No
    Location
    • Region: Tampa

    Financial & listing details

    • Price per square foot: $257/sqft
    • Tax assessed value: $343,339
    • Annual tax amount: $3,436
    • Date on market: 8/30/2024
    • Cumulative days on market: 45 days
    • Listing terms: Cash,Conventional
    • Ownership: Fee Simple
    • Total actual rent: 0
    • Electric utility on property: Yes
    • Road surface type: Asphalt

    Price history

    DateEventPrice
    11/18/2024Sold$435,000-3.1%$257/sqft
    Source: Stellar MLS #T3552463 Report a problem
    10/21/2024Pending sale$449,000$265/sqft
    Source: Stellar MLS #T3552463 Report a problem
    10/17/2024Price change$449,000-2.2%$265/sqft
    Source: Stellar MLS #T3552463 Report a problem
    10/1/2024Listed for sale$459,000$271/sqft
    Source: Stellar MLS #T3552463 Report a problem
    9/25/2024Pending sale$459,000$271/sqft
    Source: Stellar MLS #T3552463 Report a problem
    9/12/2024Price change$459,000-1.3%$271/sqft
    Source: Stellar MLS #T3552463 Report a problem
    8/30/2024Listed for sale$465,000+117.3%$274/sqft
    Source: Stellar MLS #T3552463 Report a problem
    8/6/2013Sold$214,000+2.4%$126/sqft
    Source: Public Record Report a problem
    6/13/2013Listed for sale$209,000$123/sqft
    Source: Smith and Associates #T2574630 Report a problem

    Public tax history

    YearProperty taxesTax assessment
    2025$6,353 +78.2%$343,339 +67.2%
    2024$3,566 +3.8%$205,375 +3%
    2023$3,436 +5.7%$199,393 +3%
    2022$3,251 +1.6%$193,585 +3%
    2021$3,199 +2.7%$187,947 +1.4%
    2020$3,115 +3.4%$185,352 +2.3%
    2019$3,013 $181,185 +1.9%
    2018$3,013 +1.8%$177,807 +1.7%
    2017$2,960 +1%$174,857 +7.9%
    2016$2,930 -17%$162,119 +10%
    2015$3,531 +13.5%$147,381 +6.1%
    2014$3,110 $138,925 +21.8%
    2013$3,110 +70.7%$114,032 +1.7%
    2012$1,822 +3.6%$112,126 +3%
    2011$1,759 +1.4%$108,860 +1.5%
    2010$1,735 +3.4%$107,251 +2.7%
    2009$1,678 +0.5%$104,431 +0.1%
    2008$1,670 -12.5%$104,327 +1.9%
    2007$1,910 -3.7%$102,405 +2.5%
    2006$1,983 +0.5%$99,907 +3%
    2005$1,973 $96,997 +3%
    2004-- $94,172 +1.9%
    2003-- $92,416 +2.4%
    2002-- $90,250 +1.6%
    2001-- $88,829 -9.1%
    2000$1,798 $97,739
    Find assessor info on the county website

    Neighborhood: 33624

    Nearby schools

    GreatSchools rating
    Schools provided by the listing agent
    • Elementary: Claywell-HB
    • Middle: Hill-HB
    • High: Gaither-HB

    Source: Stellar MLS. This data may not be complete. We recommend contacting the local school district to confirm school assignments for this home.

    Get a cash offer in 3 minutes
    Find out how much your home could sell for in as little as 3 minutes with a no-obligation cash offer.
    Estimated market value
    $482,900
    Get a cash offer in 3 minutes
    Find out how much your home could sell for in as little as 3 minutes with a no-obligation cash offer.
    Estimated market value
    $482,900