Skip main navigation
Pending
  • Price increase: $10.5K (7/14)
    $325,916

    15619 Country Charm Trl, Conroe, TX 77302

    4beds
    2,125sqft
    : 
    $2,416/mo
    Get pre-qualified
    Single Family Residence
    Built in 2026
    4,791 Square Feet Lot
    $319,400 Zestimate®
    $153/sqft
    $54/mo HOA

    What's special

    Pocket parksWalking trailsGenerous gameroomWalk-in closetOpen-concept downstairs layout
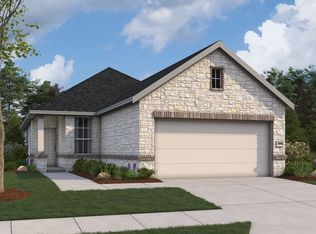
    The Linden is a spacious and versatile 4-bedroom, 3-bathroom home designed for modern living. The open-concept downstairs layout seamlessly connects the kitchen, dining and living areas, creating the perfect space for gathering and entertaining. The large owner’s retreat features a walk-in closet and a luxury bath with a garden tub and oversized shower. Upstairs, a generous gameroom provides extra space for fun and relaxation, while the fourth bedroom can easily serve as a home office. The Linden offers the perfect combination of space, style and flexibility. Life at Granger Pines centers around The Grove, the community park featuring a splash pad, 6-acre lake, walking trails and pocket parks. Acres of preserved natural space provide a serene backdrop while families benefit from an onsite Conroe ISD elementary school. With easy access to US 59/I-69 and I-45, residents can enjoy both quiet living and a quick commute to nearby work, shopping and entertainment.
    103 days
    |
    4
    |
    0
    |

    Zillow last checked:

    Listing updated:

    Listed by:

    Daniel Signorelli TREC #0419930 713-609-1986,

    The Signorelli Company

    Source: HAR,MLS#: 10534931MLS Logo

      Facts & features

      Interior

      Bedrooms & bathrooms
      • Bedrooms: 4
      • Bathrooms: 3
      • Full bathrooms: 3
      Rooms
      • Room types: Family Room, Utility Room
      Primary bedroom
      • Level: First
      • Area: 183.54
      • Dimensions: 13.11x14
      Bedroom
      • Level: Second
      • Area: 127.2
      • Dimensions: 12x10.6
      Bedroom
      • Level: First
      • Area: 117
      • Dimensions: 11.7x10
      Bedroom
      • Level: Second
      • Area: 137.8
      • Dimensions: 13x10.6
      Other
      • Level: First
      Other
      • Level: Second
      Dining room
      • Level: First
      • Area: 145.6
      • Dimensions: 14x10.4
      Family room
      • Level: First
      • Area: 210
      • Dimensions: 14x15
      Game room
      • Level: Second
      • Area: 207.48
      • Dimensions: 15.6x13.3
      Kitchen
      • Level: First
      Primary bath
      • Level: First
      Utility room
      • Level: First
      Heating
      • Electric
      Cooling
      • Attic Fan, Ceiling Fan(s), Electric
      Appliances
      • Included: Disposal, Electric Oven, Oven, Microwave, Free-Standing Range, Dishwasher
      • Laundry: Electric Dryer Hookup, Washer Hookup
      Features
      • High Ceilings, Prewired for Alarm System, 2 Bedrooms Down, Primary Bed - 1st Floor
      • Flooring: Carpet, Tile, Vinyl
      • Windows: Insulated/Low-E windows
      Interior area
      • Total structure area: 2,125
      • Total interior livable area: 2,125 sqft

      Property

      Parking
      • Total spaces: 2
      • Parking features: Attached, Double-Wide Driveway
      • Attached garage spaces: 2
      Features
      • Stories: 2
      Lot
      • Size: 4,791 Square Feet
      • Dimensions: 120 x 40
      • Features: Subdivided, 0 Up To 1/4 Acre

      Construction

      Type & style
      • Home type: SingleFamily
      • Architectural style: Traditional
      • Property subtype: Single Family Residence
      Materials
      • Blown-In Insulation, Brick, Cement Siding, Stone
      • Foundation: Slab
      • Roof: Composition
      Condition
      • New construction: Yes
      • Year built: 2026
      Details
      • Builder name: First America Homes

      Utilities & green energy

      • Sewer: Public Sewer
      • Water: Public
      Green energy
      • Green verification: HERS Index Score
      • Energy efficient items: Attic Vents, Thermostat, Lighting, HVAC, HVAC>15 SEER, Other Energy Features

      Community & HOA

      Community
      • Security: Prewired for Alarm System
      • Subdivision: Granger Pines
      HOA
      • Has HOA: Yes
      • HOA fee: $650 annually
      Location
      • Region: Conroe

      Financial & listing details

      • Price per square foot: $153/sqft
      • Date on market: 5/15/2026
      • Listing terms: Cash,Conventional,FHA,VA Loan
      • Ownership: Full Ownership
      • Road surface type: Concrete, Curbs

        Estimated market value

        $319,400

        $303,000 - $335,000

        $2,432/mo

        Price history

        DateEventPrice
        7/14/2026Pending sale$325,916+3.3%$153/sqft
        Source: HAR #10534931 Report a problem
        7/7/2026Price change$315,374-4.7%$148/sqft
        Source: First America Homes Report a problem
        7/2/2026Price change$330,916+1.5%$156/sqft
        Source: First America Homes Report a problem
        5/7/2026Listed for sale$325,916$153/sqft
        Source: First America Homes Report a problem

        Public tax history

        Tax history is unavailable.

        Monthly payment

        Est. payment

        Payment breakdown

        Explore the cost of this home by adjusting the details. Changes won't be saved.
        All calculations are estimates and provided by Zillow, Inc. for informational purposes only. Actual amounts may vary.
        HOA fees may include property taxes on listings classified as Co-Ops. Contact the listing agent and/or owner for fee details.
        See how much you could borrow to make a competitive offer.

        Climate risks

        Neighborhood: 77302

        Getting around

        0 / 100
        Car-Dependent
        26 / 100
        Somewhat Bikeable

        Nearby schools

        GreatSchools rating
        Schools provided by the listing agent
        • Elementary: Hope Elementary School (Conroe)
        • Middle: Moorhead Junior High School
        • High: Caney Creek High School

        Source: HAR. This data may not be complete. We recommend contacting the local school district to confirm school assignments for this home.

        A local agent can set up tours, give advice and negotiate with sellers.

        Browse local experts

        Similar homes