Welcome to your beautifully remodeled two-story home in the highly sought-after Park Field neighborhood of Denver! Located at 15619 E 51st Dr, this residence offers three spacious bedrooms, three modern bathrooms, & the convenience of a one-car garage. With a tasteful renovation & thoughtful upgrades, this home is ready to provide comfort, style, & convenience to its new owners. As you step inside, you'll immediately notice the attention to detail that went into transforming this house into a warm & inviting home. The main floor boasts an open concept design, seamlessly connecting the living room, dining area, & kitchen. The living space is bathed in natural light, creating a bright & airy atmosphere. The chef's kitchen is a true highlight, featuring a suite of high-end stainless steel appliances that are included with the property. Whether you're a culinary enthusiast or simply enjoy cooking for your loved ones, this kitchen is sure to delight. The ample cabinet & countertop space provide both functionality & aesthetics. Upstairs, you'll find three generously sized bedrooms, each offering its own unique charm. The master bedroom, complete with an en-suite bathroom, provides a tranquil retreat for rest & relaxation. The en-suite bathroom features modern fixtures & finishes, creating a spa-like experience in the comfort of your own home. Perfectly situated for those who value convenience. Its proximity to major highways ensures quick & easy access to Denver's vibrant downtown & surrounding areas. The beautiful backyard is like an oasis with a shed that's perfect for storage. Additionally, you'll find shopping centers, restaurants, & entertainment options just a stone's throw away, making it easy to enjoy all that Denver has to offer. Blocks away from the park, schools and recreation center. Solar panels can be leased, huge savings! Don't miss your chance to make this house your new home; schedule a viewing today & discover the lifestyle that awaits you!
Sold for $438,000
$438,000
15619 E 51st Drive, Denver, CO 80239
3beds
1,248sqft
Single Family Residence
Built in 2000
4,730 Square Feet Lot
$433,000 Zestimate®
$351/sqft
$2,624 Estimated rent
Home value
$433,000
$411,000 - $455,000
$2,624/mo
Zestimate® history
Owner options
List your home for rent
$2,624/mo
Rent Zestimate®
Find your next renter with Zillow Rental Manager. Plus, with online applications, you can quickly screen prospective tenants – for free.
$2,624/mo
Rent Zestimate®
Refinance and save
$2,626/mo
Est. payment
Refinancing to a lower rate could help reduce your monthly payments and save thousands over the life of the loan.
$2,626/mo
Est. payment
Explore your selling options
Work with a Zillow partner agent
Leverage their expertise and Zillow's premium Showcase listings to get your home seen by more buyers.
Get startedList with your own agent
Get your home in front of millions of buyers by listing it on Zillow.
Learn how to do itSell it yourself
Take full control of how buyers see your home on Zillow by listing For Sale by Owner (FSBO).
List your homeWhat's special
Modern fixturesMaster bedroomSpacious bedroomsEn-suite bathroomHigh-end stainless steel appliancesAmple cabinetCountertop space
Zillow last checked:
Listing updated:
Listed by:
April Denmon 720-224-1206 april@denmongroup.com,
Keller Williams Realty Downtown LLC
Bought with:
Raul Ochoa, 40036927
Keller Williams Advantage Realty LLC
Source: REcolorado as distributed by MLS GRID,MLS#: 4573456
Facts & features
Interior
Bedrooms & bathrooms
- Bedrooms: 3
- Bathrooms: 3
- Full bathrooms: 2
- 1/2 bathrooms: 1
- Main level bathrooms: 1
Bedroom
- Level: Upper
Bedroom
- Level: Upper
Bedroom
- Level: Upper
Bathroom
- Level: Upper
Bathroom
- Level: Upper
Bathroom
- Level: Main
Heating
- Forced Air
Cooling
- Central Air
Appliances
- Included: Dishwasher, Microwave, Range, Refrigerator
Features
- Has basement: No
Interior area
- Total structure area: 1,248
- Total interior livable area: 1,248 sqft
- Finished area above ground: 1,248
Property
Parking
- Total spaces: 1
- Parking features: Garage - Attached
- Attached garage spaces: 1
Features
- Levels: Two
- Stories: 2
Lot
- Size: 4,730 Square Feet
- Features: Level
Details
- Parcel number: 17320018
- Zoning: PUD
- Special conditions: Standard
Construction
Type & style
- Home type: SingleFamily
- Property subtype: Single Family Residence
Materials
- Frame
- Roof: Composition
Condition
- Year built: 2000
Utilities & green energy
- Sewer: Public Sewer
- Water: Public
Community & HOA
Community
- Subdivision: Parkfield
HOA
- Has HOA: Yes
- HOA fee: $38 monthly
- HOA name: Parkfield / LCM
- HOA phone: 303-221-1117
Location
- Region: Denver
Financial & listing details
- Price per square foot: $351/sqft
- Tax assessed value: $429,800
- Annual tax amount: $1,829
- Date on market: 10/20/2023
- Listing terms: Cash,Conventional,FHA,VA Loan
- Exclusions: Washer/Dryer
- Ownership: Individual
Price history
| Date | Event | Price |
|---|---|---|
| 2/15/2024 | Sold | $438,000+23.4%$351/sqft |
Source:  REcolorado as distributed by MLS GRID #4573456 Report a problem REcolorado as distributed by MLS GRID #4573456 Report a problem | ||
| 12/14/2020 | Sold | $355,000+15.8%$284/sqft |
Source: Public Record Report a problem | ||
| 4/16/2018 | Sold | $306,500+236.4%$246/sqft |
Source: Public Record Report a problem | ||
| 6/27/2011 | Sold | $91,111-18.7%$73/sqft |
Source: Public Record Report a problem | ||
| 1/29/2009 | Sold | $112,100-34.4%$90/sqft |
Source: Public Record Report a problem | ||
| 2/26/2002 | Sold | $170,900+5.2%$137/sqft |
Source: Public Record Report a problem | ||
| 1/30/2001 | Sold | $162,505$130/sqft |
Source: Public Record Report a problem | ||
Public tax history
| Year | Property taxes | Tax assessment |
|---|---|---|
| 2024 | $1,946 +6.4% | $25,110 -10.5% |
| 2023 | $1,829 +3.6% | $28,060 +22% |
| 2022 | $1,765 +11.9% | $23,000 -2.8% |
| 2021 | $1,577 +2.9% | $23,660 +11.3% |
| 2020 | $1,533 +23.9% | $21,264 -0.7% |
| 2019 | $1,238 | $21,413 +33.8% |
| 2018 | $1,238 +0.3% | $16,000 |
| 2017 | $1,234 +23.3% | $16,000 +24.9% |
| 2016 | $1,001 +39.3% | $12,810 |
| 2015 | $718 0% | $12,810 +48.1% |
| 2014 | $719 -5.2% | $8,650 |
| 2013 | $758 +17.9% | $8,650 -4.1% |
| 2012 | $643 +5.3% | $9,020 |
| 2011 | $611 +2.2% | $9,020 -1.6% |
| 2010 | $597 -37.1% | $9,170 |
| 2009 | $949 -0.2% | $9,170 -35.5% |
| 2008 | $951 -3.2% | $14,210 |
| 2007 | $982 +1.1% | $14,210 -3.1% |
| 2006 | $971 +8.5% | $14,670 |
| 2005 | $895 +28.2% | $14,670 +2.7% |
| 2003 | $699 +47.9% | $14,280 +22.4% |
| 2002 | $472 | $11,670 |
Find assessor info on the county website
Neighborhood: Gateway - Green Valley Ranch
Nearby homes
- $385,0003 bd2 ba1.1k sqft15627 E 51st Dr, Denver, CO 80239Sold
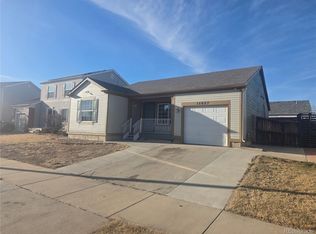
- $395,8003 bd2 ba1.2k sqft15617 E 51st Dr, Denver, CO 80239Off Market
- $374,6003 bd1 ba1k sqft15629 E 51st Dr, Denver, CO 80239Off Market
- $420,5003 bd2 ba1.2k sqft15609 E 51st Dr, Denver, CO 80239Off Market

- $478,4004 bd4 ba2.2k sqft15618 E 51st Dr, Denver, CO 80239Off Market
- $408,3003 bd3 ba1.2k sqft15624 E 51st Pl, Denver, CO 80239Off Market
- $400,8003 bd2 ba1.1k sqft15616 E 51st Pl, Denver, CO 80239Off Market
- $417,1003 bd2 ba1k sqft15628 E 51st Dr, Denver, CO 80239Off Market
Nearby schools
GreatSchools rating
- 5/10Archuleta Elementary SchoolGrades: 1-5Distance: 0.4 mi
- 5/10Dr. Martin Luther King, Jr. Early CollegeGrades: 6-12Distance: 2.5 mi
- 4/10Denver Center for International Studies at MontbelloGrades: 9-12Distance: 1.2 mi
Schools provided by the listing agent
- Elementary: Lena Archuleta
- Middle: Noel Community Arts School
- High: Noel Community Arts School
- District: Denver 1
Source: REcolorado as distributed by MLS GRID. This data may not be complete. We recommend contacting the local school district to confirm school assignments for this home.
Get a cash offer in 3 minutes
Find out how much your home could sell for in as little as 3 minutes with a no-obligation cash offer.
Estimated market value
$433,000
Get a cash offer in 3 minutes
Find out how much your home could sell for in as little as 3 minutes with a no-obligation cash offer.
Estimated market value
$433,000
- Colorado
- Denver County
- Denver
- 80239
- Gateway - Green Valley Ranch
- 15619 E 51st Drive
Nearby cities
Nearby neighborhoods
Nearby zip codes
Other Denver Topics
