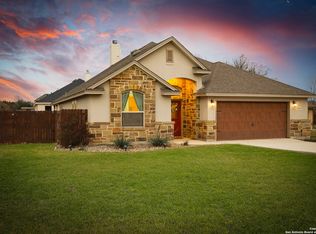
New construction, Custom home with lots of upgrades, No HOA in a Great location, 3br 2ba, outdoor kitchen, 4 sided bricks , Very open space, large dinning, large kitchen and kitchen Island and large living room, large laundry and large master bed. Comes with Brand new stainless Steele GE appliances, Oven Microwave Combo, dishwasher , cook top and refrigerator. A must see will be ready in 10 days
Sold
Price Unknown
15619 Echo Ln, Selma, TX 78154
3beds
2,057sqft
Single Family Residence
Built in 2025
9,016 Square Feet Lot
$-- Zestimate®
$--/sqft
$1,760 Estimated rent
Home value
Not available
Estimated sales range
Not available
$1,760/mo
Zestimate® history
Owner options
List your home for rent
$1,760/mo
Rent Zestimate®
Find your next renter with Zillow Rental Manager. Plus, with online applications, you can quickly screen prospective tenants – for free.
$1,760/mo
Rent Zestimate®
Refinance and save
Refinancing to a lower rate could help reduce your monthly payments and save thousands over the life of the loan.
Explore your selling options
Work with a Zillow partner agent
Leverage their expertise and Zillow's premium Showcase listings to get your home seen by more buyers.
Get startedList with your own agent
Get your home in front of millions of buyers by listing it on Zillow.
Learn how to do itSell it yourself
Take full control of how buyers see your home on Zillow by listing For Sale by Owner (FSBO).
List your homeWhat's special
Outdoor kitchenLarge master bedLarge kitchenCook topVery open spaceLarge laundryOven microwave combo
Zillow last checked:
Listing updated:
Listed by:
Yousef Alzubi TREC #613239 (210) 449-5772,
Texas Signature Realty
Source: LERA MLS,MLS#: 1836243
Facts & features
Interior
Bedrooms & bathrooms
- Bedrooms: 3
- Bathrooms: 2
- Full bathrooms: 2
Primary bedroom
- Area: 270
- Dimensions: 15 x 18
Bedroom 2
- Area: 144
- Dimensions: 12 x 12
Bedroom 3
- Area: 156
- Dimensions: 12 x 13
Primary bathroom
- Features: Tub/Shower Separate
- Area: 144
- Dimensions: 12 x 12
Dining room
- Area: 144
- Dimensions: 12 x 12
Family room
- Area: 225
- Dimensions: 15 x 15
Kitchen
- Area: 144
- Dimensions: 12 x 12
Living room
- Area: 270
- Dimensions: 15 x 18
Office
- Area: 144
- Dimensions: 12 x 12
Heating
- Central, Electric
Cooling
- Central Air
Appliances
- Laundry: Washer Hookup, Dryer Connection
Features
- One Living Area, Two Living Area, Liv/Din Combo, Separate Dining Room, Eat-in Kitchen, Master Downstairs, Ceiling Fan(s)
- Flooring: Ceramic Tile
- Has basement: No
- Has fireplace: No
- Fireplace features: Not Applicable
Interior area
- Total structure area: 2,057
- Total interior livable area: 2,057 sqft
Property
Parking
- Total spaces: 2
- Parking features: Two Car Garage
- Garage spaces: 2
Features
- Levels: One
- Stories: 1
- Pool features: None
Lot
- Size: 9,016 Square Feet
Details
- Parcel number: 1G1920001701300000
Construction
Type & style
- Home type: SingleFamily
- Property subtype: Single Family Residence
Materials
- Brick
- Foundation: Slab
- Roof: Composition
Condition
- New Construction
- New construction: Yes
- Year built: 2025
Details
- Builder name: Road Runner Home Builder
Utilities & green energy
- Water: Water System
Community & HOA
Community
- Features: None
- Subdivision: Live Oak Hills
Location
- Region: Schertz
Financial & listing details
- Tax assessed value: $46,110
- Annual tax amount: $1,500
- Date on market: 1/21/2025
- Cumulative days on market: 80 days
- Listing terms: Conventional,FHA,VA Loan,TX Vet,Cash
Price history
| Date | Event | Price |
|---|---|---|
| 5/2/2025 | Sold | -- |
Source:  LERA MLS #1836243 Report a problem LERA MLS #1836243 Report a problem | ||
| 4/11/2025 | Pending sale | $445,000$216/sqft |
Source: LERA MLS #1836243 Report a problem | ||
| 1/21/2025 | Listed for sale | $445,000+606.3%$216/sqft |
Source: LERA MLS #1836243 Report a problem | ||
| 2/14/2020 | Sold | -- |
Source: eXp Realty #20512811 Report a problem | ||
| 12/28/2019 | Pending sale | $63,000$31/sqft |
Source: eXp Realty, LLC #1426556 Report a problem | ||
| 12/2/2019 | Price change | $63,000+18.9%$31/sqft |
Source: eXp Realty, LLC #1426556 Report a problem | ||
| 11/30/2019 | Listed for sale | $53,000$26/sqft |
Source: eXp Realty, LLC #1426556 Report a problem | ||
Public tax history
| Year | Property taxes | Tax assessment |
|---|---|---|
| 2020 | $919 | $46,110 -22% |
| 2019 | -- | $59,091 +35.3% |
| 2018 | $906 +19.5% | $43,680 +19.3% |
| 2017 | $758 +36.7% | $36,600 +35.8% |
| 2016 | $555 +22.6% | $26,942 +21.2% |
| 2015 | $452 | $22,227 +3.5% |
| 2014 | $452 | $21,468 |
Find assessor info on the county website
Neighborhood: 78154
Nearby homes
- $40,7909,147 Square Feet15705 Echo Ln, Selma, TX 78154Off Market

- $617,9003 bd2 ba2.5k sqft15615 Echo Ln, Selma, TX 78154Off Market
- $--4 bd2 ba2.2k sqft15620 York Ln, Selma, TX 78154Sold
- $357,0003 bd2 ba1.9k sqft15704 York Ln, Selma, TX 78154Off Market

- $397,2004 bd3 ba2.3k sqft15709 Echo Ln, Selma, TX 78154Off Market
- $367,8004 bd3 ba2.3k sqft15620 Echo Ln, Selma, TX 78154Off Market
- $448,6003 bd2 ba2.6k sqft15612 York Ln, Selma, TX 78154Off Market
- $418,9004 bd2 ba1.8k sqft15706 Echo Ln, Selma, TX 78154Off Market
Nearby schools
GreatSchools rating
- 7/10Norma J Paschal Elementary SchoolGrades: PK-4Distance: 1 mi
- 7/10Ray D Corbett Junior High SchoolGrades: 7-8Distance: 4.9 mi
- 5/10Samuel Clemens High SchoolGrades: 9-12Distance: 2.3 mi
Schools provided by the listing agent
- Elementary: Norma J Paschal
- Middle: Corbett
- High: Samuel Clemens
- District: Schertz-Cibolo-Universal City Isd
Source: LERA MLS. This data may not be complete. We recommend contacting the local school district to confirm school assignments for this home.
- Texas
- Guadalupe County
- Selma
- 78154
- 15619 Echo Ln
Nearby cities
Nearby zip codes
Other Selma Topics
