Exquisite Custom Home in Foxfire, that is a SHOWSTOPPER & shows like a model home! The mature landscaped lot (.45) has an abundance of curb appeal with a 3 car garage & covered front porch with plenty of Southern charm. Step inside to your inviting wide foyer with newly refinished hardwoods that opens to a Home Office with French Doors & Dining Room with Custom Trim. The entire house has Plantation Shutters throughout to complete an elevated design. The Family Room a has brick hearth, Gas Fireplace, Built-ins & tons of natural sun-light, it flows into the spacious kitchen with counter-height seating, SS appliances, gas cooking & vaulted ceiling Morning room, which is one of the prettiest rooms in the entire house! The FIRST FLOOR PRIMARY has hardwoods, a French Door to the deck, 2 closets & a STUNNING LUXURIOUS renovated ensuite with high-end finishes that include a soaking tub, water closet, hanging pendants, oversized shower & double vanity. The 2nd floor has hardwoods, 4 bedrooms, 1 with a WIC & Ensuite, 2 that share a recently renovated Jack-N-Jill bathroom & a HUGE double door bonus room that could serve as a 6th bedroom. You will love the large hall storage closet & walk-up attic that has custom shelving built-in for all of your storage needs. Outside the tree-lined property has a wonderful green space & large deck for hosting friends & family. This floor plan is absolutely planned to perfection & it has a level of detail that will not go unnoticed! The current owners have taken immaculate care of the home & you will feel the love the moment you pull in. The community of Foxfire offers access to the Swift Creek Reservoir with a fishing pier, canoe/kayak storage, along with sand volley & tennis courts, a community pool, clubhouse, sports field & play ground. The award winning schools are another resident favor: Woolridge Elementary, Deep Creek Middle & Cosby High School! There are just so many wonderful things to love about this property and community-it's a lifestyle to be enjoyed by the entire family!
Sold for $739,000
$739,000
15619 Moss Light Pl, Moseley, VA 23120
5beds
3,809sqft
Single Family Residence
Built in 2000
0.45 Acres Lot
$756,900 Zestimate®
$194/sqft
$3,601 Estimated rent
Home value
$756,900
$704,000 - $810,000
$3,601/mo
Zestimate® history
Owner options
List your home for rent
$3,601/mo
Rent Zestimate®
Find your next renter with Zillow Rental Manager. Plus, with online applications, you can quickly screen prospective tenants – for free.
$3,601/mo
Rent Zestimate®
Refinance and save
$4,985/mo
Est. payment
Refinancing to a lower rate could help reduce your monthly payments and save thousands over the life of the loan.
$4,985/mo
Est. payment
Explore your selling options
Work with a Zillow partner agent
Leverage their expertise and Zillow's premium Showcase listings to get your home seen by more buyers.
Get startedList with your own agent
Get your home in front of millions of buyers by listing it on Zillow.
Learn how to do itSell it yourself
Take full control of how buyers see your home on Zillow by listing For Sale by Owner (FSBO).
List your homeWhat's special
Zillow last checked:
Listing updated:
Listed by:
Gayle Peace jolewis@lizmoore.com,
Liz Moore & Associates
Bought with:
Donnell Cobb, 0225255514
Redfin Corporation
Source: CVRMLS,MLS#: 2522349 Originating MLS: Central Virginia Regional MLS
Originating MLS: Central Virginia Regional MLSFacts & features
Interior
Bedrooms & bathrooms
- Bedrooms: 5
- Bathrooms: 4
- Full bathrooms: 3
- 1/2 bathrooms: 1
Primary bedroom
- Description: Hardwoods, Renovated Luxury Bath & 2 Closets
- Level: First
- Dimensions: 14.0 x 21.0
Bedroom 2
- Description: Hardwoods & Ensuite
- Level: Second
- Dimensions: 13.0 x 13.0
Bedroom 3
- Description: Hardwoods & Renovated Jack-n-Jill Bath
- Level: Second
- Dimensions: 12.9 x 11.5
Bedroom 4
- Description: Hardwoods & Renovated Jack-n-Jill Bath
- Level: Second
- Dimensions: 12.9 x 11.5
Bedroom 5
- Description: Hardwoods & Double Closets
- Level: Second
- Dimensions: 12.0 x 14.0
Additional room
- Description: Walk-Up Attic/Unfinished 549 SQFT
- Level: Third
- Dimensions: 0 x 0
Dining room
- Description: Custom Trim, Hardwoods & Plantation Shutters
- Level: First
- Dimensions: 13.0 x 13.0
Foyer
- Description: Stunning Entryway
- Level: First
- Dimensions: 0 x 0
Other
- Description: Tub & Shower
- Level: First
Other
- Description: Tub & Shower
- Level: Second
Great room
- Description: Hardwoods, Built-Ins & Gas Fireplace
- Level: First
- Dimensions: 15.0 x 16.0
Half bath
- Level: First
Kitchen
- Description: Quartz & SS Appliances-Updated
- Level: First
- Dimensions: 15.0 x 16.0
Laundry
- Description: Utility Sink & Additional Storage
- Level: First
- Dimensions: 0 x 0
Office
- Description: Hardwoods, French Doors & Plantation Shutters
- Level: First
- Dimensions: 13.0 x 13.0
Recreation
- Description: Possible 6th Bedroom - Hardwoods & Closet
- Level: Second
- Dimensions: 18.0 x 16.5
Sitting room
- Description: Vaulted Ceiling & Plantation Shutters
- Level: First
- Dimensions: 14.0 x 12.0
Heating
- Forced Air, Heat Pump, Natural Gas, Zoned
Cooling
- Central Air, Zoned
Appliances
- Included: Built-In Oven, Dishwasher, Gas Cooking, Disposal, Gas Water Heater, Microwave
- Laundry: Washer Hookup, Dryer Hookup
Features
- Bookcases, Built-in Features, Bedroom on Main Level, Dining Area, Separate/Formal Dining Room, Double Vanity, Eat-in Kitchen, French Door(s)/Atrium Door(s), Fireplace, Granite Counters, Garden Tub/Roman Tub, High Ceilings, Bath in Primary Bedroom, Main Level Primary, Pantry, Recessed Lighting, Walk-In Closet(s), Central Vacuum
- Flooring: Ceramic Tile, Wood
- Doors: French Doors
- Basement: Crawl Space
- Attic: Walk-up
- Number of fireplaces: 1
- Fireplace features: Gas
Interior area
- Total interior livable area: 3,809 sqft
- Finished area above ground: 3,809
- Finished area below ground: 0
Property
Parking
- Total spaces: 3
- Parking features: Attached, Direct Access, Driveway, Garage, Oversized, Paved, Garage Faces Rear, Garage Faces Side, Boat, RV Access/Parking
- Attached garage spaces: 3
- Has uncovered spaces: Yes
Features
- Levels: Two and One Half
- Stories: 2.5
- Patio & porch: Front Porch, Deck, Porch
- Exterior features: Deck, Sprinkler/Irrigation, Porch, Paved Driveway
- Pool features: Pool, Community
- Fencing: None
- Waterfront features: Water Access
Lot
- Size: 0.45 Acres
- Features: Dead End, Landscaped, Level
- Topography: Level
Details
- Parcel number: 714679441100000
- Zoning description: R15
Construction
Type & style
- Home type: SingleFamily
- Architectural style: Custom,Two Story,Transitional
- Property subtype: Single Family Residence
Materials
- Brick, Block, Drywall, Vinyl Siding
- Roof: Shingle
Condition
- Resale
- New construction: No
- Year built: 2000
Utilities & green energy
- Sewer: Public Sewer
- Water: Public
Community & HOA
Community
- Features: Boat Facilities, Common Grounds/Area, Clubhouse, Dock, Home Owners Association, Playground, Park, Pool, Sports Field, Tennis Court(s), Trails/Paths, Street Lights, Sidewalks
- Subdivision: Foxfire
HOA
- Has HOA: Yes
- Services included: Association Management, Clubhouse, Common Areas, Pool(s), Recreation Facilities, Reserve Fund, Trash, Water Access
- HOA fee: $410 quarterly
Location
- Region: Moseley
Financial & listing details
- Price per square foot: $194/sqft
- Tax assessed value: $615,800
- Annual tax amount: $5,542
- Date on market: 12/24/2025
- Ownership: Individuals
- Ownership type: Sole Proprietor
Price history
| Date | Event | Price |
|---|---|---|
| 10/16/2025 | Sold | $739,000$194/sqft |
Source:  CVRMLS #2522349 Report a problem CVRMLS #2522349 Report a problem | ||
| 10/1/2025 | Pending sale | $739,000$194/sqft |
Source: CVRMLS #2522349 Report a problem | ||
| 8/27/2025 | Listed for sale | $739,000+73.1%$194/sqft |
Source: CVRMLS #2522349 Report a problem | ||
| 5/28/2010 | Sold | $427,000-5%$112/sqft |
Source: Public Record Report a problem | ||
| 8/22/2003 | Sold | $449,500$118/sqft |
Source: Public Record Report a problem | ||
Public tax history
| Year | Property taxes | Tax assessment |
|---|---|---|
| 2025 | $5,481 -1.1% | $615,800 |
| 2024 | $5,542 +14.3% | $615,800 +15.6% |
| 2023 | $4,848 +7.3% | $532,700 +8.5% |
| 2022 | $4,517 +6.8% | $491,000 +10.3% |
| 2021 | $4,228 +2.4% | $445,100 +2.4% |
| 2020 | $4,128 +2.9% | $434,500 +2.9% |
| 2019 | $4,013 +0.3% | $422,400 +1% |
| 2018 | $3,999 -2.4% | $418,300 |
| 2017 | $4,095 | $418,300 -1.6% |
| 2016 | $4,095 -0.3% | $425,300 |
| 2015 | $4,108 +1.2% | $425,300 +1.2% |
| 2014 | $4,059 | $420,200 +6.3% |
| 2013 | -- | $395,400 +4.7% |
| 2012 | -- | $377,800 -2.6% |
| 2011 | -- | $387,800 -6% |
| 2010 | -- | $412,700 -7.2% |
| 2009 | -- | $444,500 -9.3% |
| 2008 | -- | $490,200 +4.6% |
| 2007 | -- | $468,600 +15.9% |
| 2005 | -- | $404,400 +15.8% |
| 2004 | -- | $349,300 +1.2% |
| 2003 | -- | $345,300 +0.7% |
| 2002 | -- | $342,800 +0.4% |
| 2001 | -- | $341,300 |
Find assessor info on the county website
Neighborhood: 23120
Nearby homes
- $710,4005 bd4 ba3.8k sqft15613 Moss Light Pl, Moseley, VA 23120Off Market
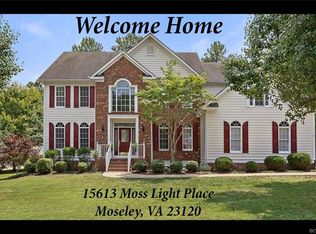
- $647,9006 bd3 ba3.5k sqft15625 Moss Light Pl, Moseley, VA 23120Off Market
- $719,0005 bd3 ba3.5k sqft15624 Dusk Light Ter, Moseley, VA 23120Off Market

- $648,6005 bd4 ba3.5k sqft15630 Dusk Light Ter, Moseley, VA 23120Off Market
- $655,5005 bd4 ba3.3k sqft15618 Dusk Light Ter, Moseley, VA 23120Off Market
- $647,2005 bd3 ba3k sqft15631 Moss Light Pl, Moseley, VA 23120Off Market
- $621,9005 bd2 ba3k sqft15624 Moss Light Pl, Moseley, VA 23120Off Market
- $713,3005 bd3 ba3.8k sqft15607 Moss Light Pl, Moseley, VA 23120Off Market
Nearby schools
GreatSchools rating
- 10/10Woolridge Elementary SchoolGrades: PK-5Distance: 0.7 mi
- 8/10Tomahawk Creek Middle SchoolGrades: 6-8Distance: 3.4 mi
- 8/10Cosby High SchoolGrades: 9-12Distance: 1.3 mi
Schools provided by the listing agent
- Elementary: Woolridge
- Middle: Deep Creek
- High: Cosby
Source: CVRMLS. This data may not be complete. We recommend contacting the local school district to confirm school assignments for this home.
Get a cash offer in 3 minutes
Find out how much your home could sell for in as little as 3 minutes with a no-obligation cash offer.
Estimated market value
$756,900
Get a cash offer in 3 minutes
Find out how much your home could sell for in as little as 3 minutes with a no-obligation cash offer.
Estimated market value
$756,900
- Virginia
- Chesterfield County
- Moseley
- 23120
- 15619 Moss Light Pl
