Skip main navigation
Sold
  • $145,000

    15619 NE Caples Rd Unit 72, Brush Prairie, WA 98606

    3beds
    1,620sqft
    Residential, Manufactured Home
    Built in 1992
    -- sqft lot
    $145,100 Zestimate®
    $90/sqft
    $-- Estimated rent

    Home value

    $145,100

    $138,000 - $152,000

    Not available

    Zestimate® history
    Loading
    Loading...

    Owner options

    List your home for rent

    Find your next renter with Zillow Rental Manager. Plus, with online applications, you can quickly screen prospective tenants – for free.

    Learn more
    Refinance and save

    $930/mo

    Est. payment

    Refinancing to a lower rate could help reduce your monthly payments and save thousands over the life of the loan.

    See today's rates

    $930/mo

    Est. payment

    Explore your selling options

    Work with a Zillow partner agent

    Leverage their expertise and Zillow's premium Showcase listings to get your home seen by more buyers.

    Get started

    List with your own agent

    Get your home in front of millions of buyers by listing it on Zillow.

    Learn how to do it

    Sell it yourself

    Take full control of how buyers see your home on Zillow by listing For Sale by Owner (FSBO).

    List your home

    What's special

    Bright kitchenLarge family roomPleasant corner lotEat barSeparate dining areaTool shed
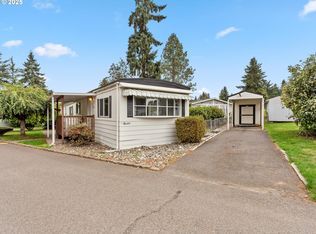
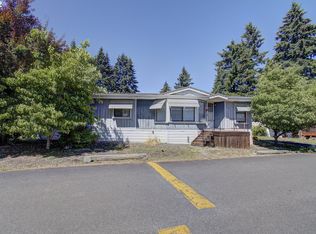
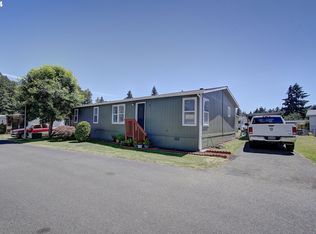
    Affordable living in desirable Brush Prairie! This 1,620 sq. ft. 1992 manufactured home sits on a pleasant corner lot in Country Manor. It offers 3 bedrooms, an office, 2 baths, and vaulted ceilings throughout for a spacious feel. The home features a large family room and separate dining area, providing plenty of space for everyday living or gatherings. The bright kitchen features a skylight, eat bar, and fridge, stove, and dishwasher. The primary bedroom includes a walk-in closet and an ensuite with shower and linen closet. A functional laundry room comes with washer, dryer, and freezer. Outside, you’ll find a tool shed, carport, and long driveway for extra parking. Park dues include well water and septic system maintenance. Community amenities include a clubhouse and playground.

    Zillow last checked:

    Listing updated:

    Listed by:

    Mandi Kostman 360-606-4080,

    New Tradition Realty Inc

    Bought with:

    Nick Atwood, 21025033

    Realty Pro West, LLC

    Source: RMLS (OR),MLS#: 180490719MLS Logo

    Facts & features

    Interior

    Bedrooms & bathrooms
    • Bedrooms: 3
    • Bathrooms: 2
    • Full bathrooms: 2
    • Main level bathrooms: 2
    Rooms
    • Room types: Office, Laundry, Bedroom 2, Bedroom 3, Dining Room, Family Room, Kitchen, Living Room, Primary Bedroom
    Primary bedroom
    • Features: Bathroom, Vaulted Ceiling, Walkin Closet
    • Level: Main
    Bedroom 2
    • Features: Ceiling Fan, Closet, Vaulted Ceiling, Wallto Wall Carpet
    • Level: Main
    Bedroom 3
    • Features: Closet, Vaulted Ceiling, Wallto Wall Carpet
    • Level: Main
    Dining room
    • Features: Sliding Doors, Vaulted Ceiling, Wallto Wall Carpet
    • Level: Main
    Family room
    • Features: Ceiling Fan, Vaulted Ceiling, Wallto Wall Carpet
    • Level: Main
    Kitchen
    • Features: Dishwasher, Skylight, Free Standing Range, Free Standing Refrigerator, Vaulted Ceiling, Vinyl Floor
    • Level: Main
    Office
    • Features: Builtin Features, Vaulted Ceiling
    • Level: Main
    Heating
    • Forced Air
    Cooling
    • Central Air
    Appliances
    • Included: Dishwasher, Free-Standing Range, Free-Standing Refrigerator, Range Hood, Washer/Dryer, Electric Water Heater, Tank Water Heater
    • Laundry: Laundry Room
    Features
    • Ceiling Fan(s), High Ceilings, Vaulted Ceiling(s), Built-in Features, Closet, Bathroom, Walk-In Closet(s)
    • Flooring: Vinyl, Wall to Wall Carpet
    • Doors: Sliding Doors
    • Windows: Double Pane Windows, Vinyl Frames, Skylight(s)
    • Basement: Crawl Space,None
    Interior area
    • Total structure area: 1,620
    • Total interior livable area: 1,620 sqft

    Property

    Parking
    • Parking features: Carport, Driveway
    • Has carport: Yes
    • Has uncovered spaces: Yes
    Features
    • Stories: 1
    • Patio & porch: Patio, Porch
    • Exterior features: Yard
    • Park: Country Manor
    Lot
    • Features: Corner Lot, Level, SqFt 0K to 2999
    Details
    • Additional structures: ToolShed
    • Parcel number: 607506000
    • On leased land: Yes
    • Lease amount: $820
    • Land lease expiration date: 1767225600000

    Construction

    Type & style
    • Home type: MobileManufactured
    • Property subtype: Residential, Manufactured Home
    Materials
    • T111 Siding
    • Foundation: Skirting
    • Roof: Composition
    Condition
    • Resale
    • New construction: No
    • Year built: 1992

    Utilities & green energy

    • Sewer: Septic Tank
    • Water: Community, Shared Well

    Community & HOA

    Community
    • Security: None
    • Subdivision: Country Manor
    HOA
    • Has HOA: No
    • Amenities included: Commons, Management, Recreation Facilities, Water
    Location
    • Region: Brush Prairie

    Financial & listing details

    • Price per square foot: $90/sqft
    • Annual tax amount: $234
    • Date on market: 11/23/2025
    • Cumulative days on market: 193 days
    • Listing terms: Cash,Conventional
    • Road surface type: Paved
    • Body type: Double Wide

    Price history

    DateEventPrice
    7/22/2026Sold$145,000$90/sqft
    Source: RMLS (OR) #180490719 Report a problem
    6/5/2026Pending sale$145,000$90/sqft
    Source: RMLS (OR) #180490719 Report a problem
    4/26/2026Listed for sale$145,000$90/sqft
    Source: RMLS (OR) #180490719 Report a problem
    4/17/2026Pending sale$145,000$90/sqft
    Source: RMLS (OR) #180490719 Report a problem
    4/15/2026Price change$145,000-8.8%$90/sqft
    Source: RMLS (OR) #180490719 Report a problem
    2/13/2026Price change$159,000-6.4%$98/sqft
    Source: RMLS (OR) #180490719 Report a problem
    2/4/2026Pending sale$169,900$105/sqft
    Source: RMLS (OR) #180490719 Report a problem
    1/16/2026Price change$169,900-5.6%$105/sqft
    Source: RMLS (OR) #180490719 Report a problem
    11/23/2025Listed for sale$179,900$111/sqft
    Source: RMLS (OR) #180490719 Report a problem

    Public tax history

    Tax history is unavailable.

    Neighborhood: 98606

    Nearby schools

    GreatSchools rating
    Schools provided by the listing agent
    • Elementary: Maple Grove
    • Middle: Laurin
    • High: Prairie

    Source: RMLS (OR). This data may not be complete. We recommend contacting the local school district to confirm school assignments for this home.

    Get a cash offer in 3 minutes
    Find out how much your home could sell for in as little as 3 minutes with a no-obligation cash offer.
    Estimated market value
    $145,100
    Get a cash offer in 3 minutes
    Find out how much your home could sell for in as little as 3 minutes with a no-obligation cash offer.
    Estimated market value
    $145,100