**Water views with desirable southern exposure!**This is your opportunity to own a stunning villa located in the coveted Esplanade at Azario community, renowned for its luxurious resort style living nestled within the picturesque surroundings of Lakewood Ranch. This exceptional property sits on a premium waterfront lot, featuring a beautifully landscaped private walkway that leads you to the front entrance. Upon entering, you are welcomed by beautifully textured plank tile floors that exude warmth and create an inviting atmosphere. The thoughtfully designed open layout seamlessly connects the living spaces, making it a perfect setting for entertaining friends and family or enjoying quiet evenings at home. Luxury finishes throughout the home include elegant tray ceilings that add a touch of sophistication, recessed lighting that enhances ambiance, grand eight foot doors, and crown molding. The heart of the home is the open concept kitchen. The kitchen features stainless steel appliances and white shaker-style cabinetry, showcasing modern elegance, complemented by a chevron tile backsplash. Adjacent to the kitchen, is a spacious dining room, providing ample space for gathering. The living room exudes comfort and style, highlighting sliding glass doors that create a seamless connection to the outdoors where you can enjoy the lake views. Retreat to the primary suite, a sanctuary bathed in natural light, featuring expansive windows that create an airy ambiance. This luxurious owner's retreat includes an ensuite bathroom designed for relaxation, equipped with a spacious walk-in closet, double sinks for convenience, a dedicated makeup counter, and a walk-in shower. At the opposite end of the home lies the perfect guest space, complete with its own walk-in closet and a full bathroom, ensuring privacy and comfort for your visitors. Meanwhile, the multifunctional den presents endless possibilities, fitted with pocket doors for privacy, allowing you to customize this space to suit your unique lifestyle, whether as a home office, additional guest room, or cozy reading nook. Completing the layout is a functional laundry room, thoughtfully equipped with ample cabinetry and a built-in sink. Esplanade at Azario boasts unparalleled amenities offering a full-service spa, a tropical Bahama bar, multiple resort-style pools, and a state-of-the-art fitness center. Enjoy a coffee or smoothie at the on site coffee shop or perfect your swing on the 18-hole top-rated golf course. Additionally, the recently opened Culinary Center offers world-class experiences with fine dining options, engaging cooking classes, wine tastings, and a pizzeria. The Venue facility provides versatile meeting spaces for the numerous resident clubs and activities, fostering a vibrant community spirit. Located within Lakewood Ranch, residents enjoy access to A rated schools, miles of scenic trails ideal for walking or biking, world-class shopping, exquisite dining options, and breathtaking Gulf Coast beaches—all just minutes from your doorstep. Seize this opportunity to embrace the Florida lifestyle! Golf memberships available for purchase in the pro shop.
Sold for $500,000
$500,000
15619 SACILE LANE, LAKEWOOD RANCH, FL 34211
2beds
1,558sqft
Villa
Built in 2023
6,839 Square Feet Lot
$476,800 Zestimate®
$321/sqft
$4,396 Estimated rent
Home value
$476,800
$434,000 - $524,000
$4,396/mo
Zestimate® history
Owner options
List your home for rent
$4,396/mo
Rent Zestimate®
Find your next renter with Zillow Rental Manager. Plus, with online applications, you can quickly screen prospective tenants – for free.
$4,396/mo
Rent Zestimate®
Refinance and save
$3,775/mo
Est. payment
Refinancing to a lower rate could help reduce your monthly payments and save thousands over the life of the loan.
$3,775/mo
Est. payment
Explore your selling options
Work with a Zillow partner agent
Leverage their expertise and Zillow's premium Showcase listings to get your home seen by more buyers.
Get startedList with your own agent
Get your home in front of millions of buyers by listing it on Zillow.
Learn how to do itSell it yourself
Take full control of how buyers see your home on Zillow by listing For Sale by Owner (FSBO).
List your homeWhat's special
Premium waterfront lotLuxury finishesWhite shaker-style cabinetryBeautifully landscaped private walkwayMultifunctional denEnsuite bathroomOpen layout
Zillow last checked:
Listing updated:
Listed by:
Stephanie Mottram 978-204-2651,
COLDWELL BANKER REALTY 941-907-1033
Bought with:
Eugene Petriella, 3223245
FLORIDA IN MOTION REALTY INC
Source: Stellar MLS,MLS#: A4633971 Originating MLS: Sarasota - Manatee
Originating MLS: Sarasota - Manatee
Facts & features
Interior
Bedrooms & bathrooms
- Bedrooms: 2
- Bathrooms: 2
- Full bathrooms: 2
Primary bedroom
- Features: Walk-In Closet(s)
- Level: First
- Area: 156 Square Feet
- Dimensions: 12x13
Other
- Features: Walk-In Closet(s)
- Level: First
- Area: 143 Square Feet
- Dimensions: 13x11
Dining room
- Level: First
- Area: 180 Square Feet
- Dimensions: 15x12
Kitchen
- Level: First
- Area: 143 Square Feet
- Dimensions: 13x11
Living room
- Level: First
- Area: 255 Square Feet
- Dimensions: 15x17
Office
- Level: First
- Area: 121 Square Feet
- Dimensions: 11x11
Heating
- Central
Cooling
- Central Air
Appliances
- Included: Dishwasher, Disposal, Dryer, Microwave, Range, Refrigerator, Tankless Water Heater, Washer
- Laundry: Laundry Room
Features
- Ceiling Fan(s), Crown Molding, High Ceilings, Open Floorplan, Split Bedroom, Tray Ceiling(s), Walk-In Closet(s)
- Flooring: Carpet, Tile
- Doors: Sliding Doors
- Has fireplace: No
Interior area
- Total structure area: 2,180
- Total interior livable area: 1,558 sqft
Property
Parking
- Total spaces: 2
- Parking features: Garage - Attached
- Attached garage spaces: 2
Features
- Levels: One
- Stories: 1
- Patio & porch: Covered, Screened
- Exterior features: Irrigation System, Lighting, Sidewalk
- Has view: Yes
- View description: Pond
- Has water view: Yes
- Water view: Pond
Lot
- Size: 6,839 Square Feet
Details
- Parcel number: 576016209
- Zoning: RESI
- Special conditions: None
Construction
Type & style
- Home type: SingleFamily
- Property subtype: Villa
Materials
- Block
- Foundation: Slab
- Roof: Tile
Condition
- New construction: No
- Year built: 2023
Utilities & green energy
- Sewer: Public Sewer
- Water: Public
- Utilities for property: Electricity Connected, Natural Gas Connected
Community & HOA
Community
- Features: Clubhouse, Community Mailbox, Deed Restrictions, Dog Park, Fitness Center, Gated Community - Guard, Golf Carts OK, Golf, Irrigation-Reclaimed Water, Park, Pool, Restaurant, Sidewalks, Tennis Court(s)
- Pet fee: $0 monthly
- Subdivision: AZARIO ESPLANADE PH II SUBPH A, B & P
HOA
- Has HOA: Yes
- HOA fee: $466 monthly
- HOA name: Doug Walkowiak
- HOA phone: 941-253-2910
Location
- Region: Bradenton
Financial & listing details
- Price per square foot: $321/sqft
- Tax assessed value: $399,364
- Annual tax amount: $2,982
- Date on market: 1/2/2025
- Cumulative days on market: 61 days
- Listing terms: Cash,Conventional,FHA,VA Loan
- Ownership: Fee Simple
- Total actual rent: 0
- Electric utility on property: Yes
- Road surface type: Paved
Price history
| Date | Event | Price |
|---|---|---|
| 3/28/2025 | Sold | $500,000-4.7%$321/sqft |
Source:  Stellar MLS #A4633971 Report a problem Stellar MLS #A4633971 Report a problem | ||
| 3/5/2025 | Pending sale | $524,500$337/sqft |
Source: Stellar MLS #A4633971 Report a problem | ||
| 1/27/2025 | Price change | $524,500-4.6%$337/sqft |
Source: Stellar MLS #A4633971 Report a problem | ||
| 1/2/2025 | Listed for sale | $550,000-1.8%$353/sqft |
Source: Stellar MLS #A4633971 Report a problem | ||
| 7/28/2023 | Sold | $559,800+0.3%$359/sqft |
Source: Public Record Report a problem | ||
| 5/18/2022 | Pending sale | $557,980$358/sqft |
Source: Stellar MLS #A4534179 Report a problem | ||
| 5/4/2022 | Listed for sale | $557,980$358/sqft |
Source: Stellar MLS #A4534179 Report a problem | ||
Public tax history
| Year | Property taxes | Tax assessment |
|---|---|---|
| 2025 | $6,844 +2.1% | $393,813 +2.9% |
| 2024 | $6,701 +124.7% | $382,714 +369% |
| 2023 | $2,983 +7.2% | $81,600 +2% |
| 2022 | $2,783 -0.8% | $80,000 |
| 2021 | $2,807 +75.3% | $80,000 +1089.6% |
| 2020 | $1,601 | $6,725 |
Find assessor info on the county website
Neighborhood: 34211
Nearby homes
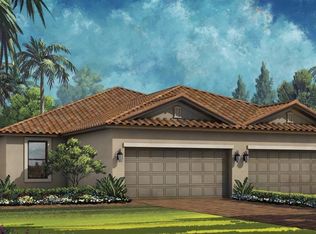
- $504,0802 bd2 ba1.5k sqft15615 Sacile Ln, Bradenton, FL 34211Sold
- $454,4002 bd2 ba1.5k sqft15625 Sacile Ln, Bradenton, FL 34211Off Market

- $465,3002 bd2 ba2.1k sqft15611 Sacile Ln, Bradenton, FL 34211Off Market
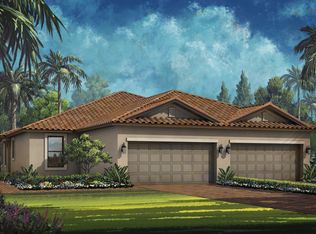
- $424,7002 bd2 ba1.5k sqft15635 Sacile Ln, Bradenton, FL 34211Off Market
- $480,1002 bd2 ba1.5k sqft15605 Sacile Ln, Bradenton, FL 34211Off Market
- $1,107,3003 bd3 ba2.9k sqft4530 Trento Pl, Bradenton, FL 34211Off Market
- $419,4002 bd2 ba1.5k sqft15645 Sacile Ln, Bradenton, FL 34211Off Market
- $677,2003 bd2 ba1.9k sqft15618 Sacile Ln, Bradenton, FL 34211Off Market
Nearby schools
GreatSchools rating
- 8/10B.D. Gullett Elementary SchoolGrades: PK-5Distance: 2.5 mi
- 8/10Dr Mona Jain Middle SchoolGrades: 6-8Distance: 2.3 mi
- 6/10Lakewood Ranch High SchoolGrades: PK,9-12Distance: 3.6 mi
Get a cash offer in 3 minutes
Find out how much your home could sell for in as little as 3 minutes with a no-obligation cash offer.
Estimated market value
$476,800
Get a cash offer in 3 minutes
Find out how much your home could sell for in as little as 3 minutes with a no-obligation cash offer.
Estimated market value
$476,800
- Florida
- Manatee County
- Lakewood Ranch
- 34211
- 15619 SACILE LANE
Nearby cities
Nearby neighborhoods
Nearby zip codes
Other Lakewood Ranch Topics
