Skip main navigation
Sold
  • Price Unknown

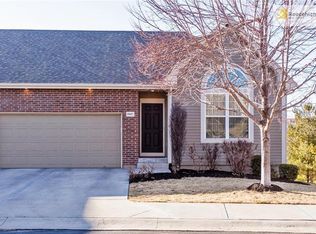
    15619 W 61st Ter, Shawnee, KS 66217

    3beds
    1,960sqft
    Townhouse
    Built in 2008
    1,978 Square Feet Lot
    $390,900 Zestimate®
    $--/sqft
    $2,417 Estimated rent

    Home value

    $390,900

    $364,000 - $422,000

    $2,417/mo

    Zestimate® history
    Loading
    Loading...

    Owner options

    List your home for rent

    $2,417/mo

    Rent Zestimate®

    Find your next renter with Zillow Rental Manager. Plus, with online applications, you can quickly screen prospective tenants – for free.

    Learn more

    $2,417/mo

    Rent Zestimate®

    Refinance and save

    $400/mo

    Est. payment

    Refinancing to a lower rate could help reduce your monthly payments and save thousands over the life of the loan.

    See today's rates

    $400/mo

    Est. payment

    Explore your selling options

    Work with a Zillow partner agent

    Leverage their expertise and Zillow's premium Showcase listings to get your home seen by more buyers.

    Get started

    List with your own agent

    Get your home in front of millions of buyers by listing it on Zillow.

    Learn how to do it

    Sell it yourself

    Take full control of how buyers see your home on Zillow by listing For Sale by Owner (FSBO).

    List your home

    What's special

    Second primary suiteMain-level primary suiteWalk-in closetsConveniently located laundry closetModern kitchenElevated deckVaulted ceilings
    Bright & Spacious Townhome in The Villas at Parkside – Prime Location & Move-In Ready! Welcome to this townhome in The Villas at Parkside, where comfort meets convenience! This home offers a bright, open floor plan with everything you need for easy living on the main level. Step inside to vaulted ceilings and large windows that fill the space with natural light. The great room flows effortlessly into the modern kitchen, featuring plenty of counter space, stylish cabinetry, and a layout that makes cooking and entertaining a breeze. Just off the kitchen, step out onto the elevated deck and enjoy a peaceful view of the green space and walking trail—a perfect spot for morning coffee or evening relaxation. The main-level primary suite is a true retreat with a private bath and a walk-in closet. The conveniently located laundry closet adds to the space's effortless functionality. Head downstairs to the expansive lower level, where a large family room offers even more space to spread out and unwind. Two additional bedrooms—each with walk-in closets—provide plenty of room to relax. One is a second primary suite with a private bath, while the third bedroom is spacious and airy. Need extra storage? A 9’x9’ storage room provides plenty of space to keep things organized. Located in a sought-after community of 136 townhomes, The Villas at Parkside offers an unbeatable location. Just half a mile from shopping and dining along Shawnee Mission Parkway and only a mile from I-435, getting anywhere is a breeze. Plus, Swarner Skate Park is just around the corner for outdoor fun and recreation. Many newer features: Furnace, A/C, hotwater tank, range, microwave and disposal. The roof is less than a year old. With its thoughtful layout, scenic views, and prime location, this townhome is a fantastic opportunity. Don’t miss your chance—schedule a tour today!

    Zillow last checked:

    Listing updated:

    Listed by:

    Keith Pechak 913-915-2131,

    RE/MAX State Line

    Bought with:

    Morgan Blake, 00241441

    Real Broker, LLC

    Source: Heartland MLS as distributed by MLS GRID,MLS#: 2531922MLS Logo

    Facts & features

    Interior

    Bedrooms & bathrooms
    • Bedrooms: 3
    • Bathrooms: 3
    • Full bathrooms: 2
    • 1/2 bathrooms: 1
    Primary bedroom
    • Features: All Carpet, Ceiling Fan(s), Walk-In Closet(s)
    • Level: Main
    • Dimensions: 17 x 13
    Bedroom 2
    • Features: All Carpet, Ceiling Fan(s), Walk-In Closet(s)
    • Level: Lower
    • Dimensions: 15 x 10
    Bedroom 3
    • Features: All Carpet, Ceiling Fan(s), Walk-In Closet(s)
    • Level: Lower
    • Dimensions: 11 x 10
    Primary bathroom
    • Features: Built-in Features, Ceramic Tiles, Double Vanity, Shower Only
    • Level: Main
    • Dimensions: 9 x 9
    Bathroom 2
    • Features: Ceramic Tiles, Double Vanity, Shower Over Tub, Solid Surface Counter
    • Level: Lower
    • Dimensions: 10 x 6
    Breakfast room
    • Level: Main
    • Dimensions: 10 x 10
    Family room
    • Features: Ceiling Fan(s)
    • Level: Lower
    • Dimensions: 16 x 16
    Great room
    • Features: Carpet, Ceiling Fan(s), Fireplace
    • Level: Main
    • Dimensions: 18 x 17
    Half bath
    • Features: Ceramic Tiles
    • Level: Main
    Kitchen
    • Features: Ceiling Fan(s), Solid Surface Counter
    • Level: Main
    • Dimensions: 11 x 10
    Laundry
    • Level: Main
    Heating
    • Forced Air
    Cooling
    • Electric
    Appliances
    • Included: Dishwasher, Disposal, Exhaust Fan, Microwave, Refrigerator, Built-In Electric Oven, Stainless Steel Appliance(s)
    • Laundry: Electric Dryer Hookup, In Hall
    Features
    • Ceiling Fan(s), Vaulted Ceiling(s), Walk-In Closet(s)
    • Flooring: Carpet, Ceramic Tile, Wood
    • Doors: Storm Door(s)
    • Windows: Window Coverings, Thermal Windows
    • Basement: Finished,Radon Mitigation System,Sump Pump,Walk-Out Access
    • Number of fireplaces: 1
    • Fireplace features: Gas, Great Room, Fireplace Screen
    Interior area
    • Total structure area: 1,960
    • Total interior livable area: 1,960 sqft
    • Finished area above ground: 1,070
    • Finished area below ground: 890

    Property

    Parking
    • Total spaces: 2
    • Parking features: Attached, Garage Door Opener, Garage Faces Front
    • Attached garage spaces: 2
    Features
    • Patio & porch: Deck
    Lot
    • Size: 1,978 Square Feet
    • Features: Cul-De-Sac, Zero Lot Line
    Details
    • Parcel number: QP81610000 0129

    Construction

    Type & style
    • Home type: Townhouse
    • Architectural style: Traditional
    • Property subtype: Townhouse
    Materials
    • Brick Veneer, Stucco & Frame
    • Roof: Composition
    Condition
    • Year built: 2008
    Details
    • Builder model: Davidson
    • Builder name: Parkside/Davidson

    Utilities & green energy

    • Sewer: Public Sewer
    • Water: Public

    Community & HOA

    Community
    • Subdivision: Villas at Parkside
    HOA
    • Has HOA: Yes
    • Amenities included: Trail(s)
    • Services included: Maintenance Structure, Curbside Recycle, Maintenance Grounds, Management, Insurance, Roof Repair, Roof Replace, Snow Removal, Street, Trash, Water
    • HOA fee: $400 monthly
    • HOA name: Villas at Parkside
    Location
    • Region: Shawnee

    Financial & listing details

    • Tax assessed value: $350,100
    • Annual tax amount: $4,322
    • Date on market: 3/20/2025
    • Listing terms: Cash,Conventional,FHA,VA Loan
    • Ownership: Private
    • Road surface type: Paved

    Price history

    DateEventPrice
    5/10/2025Sold--
    Source: Heartland MLS as distributed by MLS GRID #2531922 Report a problem
    4/29/2025Pending sale$385,000$196/sqft
    Source: Heartland MLS as distributed by MLS GRID #2531922 Report a problem
    4/18/2025Contingent$385,000$196/sqft
    Source: Heartland MLS as distributed by MLS GRID #2531922 Report a problem
    4/8/2025Listed for sale$385,000$196/sqft
    Source: Heartland MLS as distributed by MLS GRID #2531922 Report a problem
    3/27/2025Listing removed$385,000$196/sqft
    Source: Heartland MLS as distributed by MLS GRID #2531922 Report a problem
    3/20/2025Listed for sale$385,000+63.1%$196/sqft
    Source: Heartland MLS as distributed by MLS GRID #2531922 Report a problem
    9/15/2014Sold--
    Source: Heartland MLS as distributed by MLS GRID #1888924 Report a problem
    6/12/2014Listed for sale$236,000$120/sqft
    Source: Kansas City Regional Homes, Inc #1888924 Report a problem

    Public tax history

    YearProperty taxesTax assessment
    2025$4,234 -2%$40,262 -1.4%
    2024$4,322 +3.2%$40,825 +4.5%
    2023$4,189 +12.2%$39,066 +12.6%
    2022$3,734 $34,708 +8.3%
    2021-- $32,040 +0.8%
    2020$3,691 $31,775 +1.3%
    2019-- $31,361 +8%
    2018-- $29,038 -4.1%
    2017$3,588 +4.5%$30,280 +5.9%
    2016$3,433 +10.7%$28,601 +6.7%
    2015$3,102 +12%$26,795 +19.7%
    2013$2,771 +9.5%$22,391 -0.2%
    2012$2,530 -14.1%$22,437 -13.4%
    2010$2,946 -3%$25,898 -4.5%
    2009$3,036 -2.3%$27,132
    2008$3,106 +271.5%$27,132 +282.7%
    2007$836 +191.4%$7,090 +172.3%
    2006$287 $2,604
    Find assessor info on the county website

    Neighborhood: 66217

    Nearby schools

    GreatSchools rating
    Schools provided by the listing agent
    • Elementary: Broken Arrow
    • Middle: Trailridge
    • High: SM Northwest

    Source: Heartland MLS as distributed by MLS GRID. This data may not be complete. We recommend contacting the local school district to confirm school assignments for this home.

    Get a cash offer in 3 minutes
    Find out how much your home could sell for in as little as 3 minutes with a no-obligation cash offer.
    Estimated market value
    $390,900
    Get a cash offer in 3 minutes
    Find out how much your home could sell for in as little as 3 minutes with a no-obligation cash offer.
    Estimated market value
    $390,900