BUYER'S FINANCING FELL THROUGH! Welcome to your private backyard paradise! This stunning 4-bedroom, 3-bathroom home offers an unparalleled outdoor living experience, complete with serene water views and a picturesque space to relax and entertain. This home greets you with curb appeal from the moment you arrive with a NEW ROOF (10/21), NEW ENERGY EFFICIENT WINDOWS (10/21), and a large brick paver driveway. Spanning over 2,700 sq. ft., this two-story home exudes charm and functionality with its crown molding, plantation shutters, luxury vinyl plank flooring throughout the home, and a thoughtfully designed floor plan with a bright, welcoming foyer leading to an open-concept living space. The heart of the home is a modern kitchen that is open to the breakfast nook and family room, offering stunning views of the backyard and water, NEW granite countertops with stunning elongated hexagon picket tile backsplash, stainless steel appliances, and a breakfast bar for quick meals and entertaining. The main floor also boasts a convenient bedroom and full bathroom with direct access to the outdoor oasis, ideal for guests or multi-generational living. Upstairs, the primary suite offers a tranquil escape with its generous size, walk-in closet, and ensuite bathroom. Two additional bedrooms share a well-appointed bathroom, providing plenty of space for everyone. Step through the expansive sliding doors and into your own private retreat, where outdoor living meets ultimate relaxation! The fully fenced backyard offers a seamless extension of your indoor space with a screened-in lanai. Enjoy a brick-paver patio shaded by the canopy of a majestic tree, a cozy fire pit perfect for evenings under the stars and roasting s’mores, and a spacious pergola equipped for a wall-mounted TV—making it the ideal spot to kick back and enjoy game day or entertain in style! The community offers fantastic amenities with a LOW HOA, including parks, walking trails, and a refreshing community pool. Enjoy convenient access to major highways such as 408, 417, and 528, making it just minutes to Waterford Lakes Shopping Center, Lockheed Martin, Siemens, the University of Central Florida, and its Research Park. Commuting is a breeze with proximity to Lake Nona Medical Center, Orlando International Airport, and the world-renowned attractions of Central Florida. Whether you’re enjoying peaceful sunsets by the water or hosting a weekend barbecue, this backyard paradise is sure to impress, so come check it out and schedule your private showing today!
Sold for $589,000
$589,000
1562 AMARYLLIS CIRCLE, ORLANDO, FL 32825
4beds
2,682sqft
Single Family Residence
Built in 2004
6,601 Square Feet Lot
$580,400 Zestimate®
$220/sqft
$2,963 Estimated rent
Home value
$580,400
$528,000 - $638,000
$2,963/mo
Zestimate® history
Owner options
List your home for rent
$2,963/mo
Rent Zestimate®
Find your next renter with Zillow Rental Manager. Plus, with online applications, you can quickly screen prospective tenants – for free.
$2,963/mo
Rent Zestimate®
Refinance and save
$4,255/mo
Est. payment
Refinancing to a lower rate could help reduce your monthly payments and save thousands over the life of the loan.
$4,255/mo
Est. payment
Explore your selling options
Work with a Zillow partner agent
Leverage their expertise and Zillow's premium Showcase listings to get your home seen by more buyers.
Get startedList with your own agent
Get your home in front of millions of buyers by listing it on Zillow.
Learn how to do itSell it yourself
Take full control of how buyers see your home on Zillow by listing For Sale by Owner (FSBO).
List your homeWhat's special
Screened-in lanaiBreakfast barNew roofGranite countertopsEnsuite bathroomBrick-paver patioOpen-concept living space
Zillow last checked:
Listing updated:
Listed by:
Brad Young 407-897-5400,
HOMEVEST REALTY 407-897-5400,
Scott Young 407-222-7370,
HOMEVEST REALTY
Bought with:
Audrey Torres, 3414004
TOP 7 REALTY LLC
Source: Stellar MLS,MLS#: O6258237 Originating MLS: Orlando Regional
Originating MLS: Orlando Regional
Facts & features
Interior
Bedrooms & bathrooms
- Bedrooms: 4
- Bathrooms: 3
- Full bathrooms: 3
Rooms
- Room types: Family Room, Dining Room, Living Room
Primary bedroom
- Features: Ceiling Fan(s), En Suite Bathroom, Walk-In Closet(s)
- Level: Second
Bedroom 1
- Features: Ceiling Fan(s), Built-in Closet
- Level: First
Bedroom 3
- Features: Ceiling Fan(s), Built-in Closet
- Level: Second
Bedroom 4
- Features: Ceiling Fan(s), Built-in Closet
- Level: Second
Primary bathroom
- Features: Dual Sinks, Garden Bath, Split Vanities, Tub with Separate Shower Stall, Water Closet/Priv Toilet
- Level: Second
Bathroom 1
- Features: Shower No Tub, Single Vanity
- Level: First
Bathroom 3
- Features: Single Vanity, Tub With Shower
- Level: Second
Dining room
- Level: First
Family room
- Features: Ceiling Fan(s)
- Level: First
Kitchen
- Features: Breakfast Bar, Pantry, Granite Counters, Stone Counters
- Level: First
Living room
- Level: First
Heating
- Central, Electric
Cooling
- Central Air
Appliances
- Included: Dishwasher, Disposal, Electric Water Heater, Microwave, Range, Refrigerator
- Laundry: Electric Dryer Hookup, Inside, Laundry Room, Washer Hookup
Features
- Ceiling Fan(s), Crown Molding, Eating Space In Kitchen, High Ceilings, Open Floorplan, PrimaryBedroom Upstairs, Solid Surface Counters, Solid Wood Cabinets, Stone Counters, Thermostat, Walk-In Closet(s)
- Flooring: Luxury Vinyl, Tile
- Doors: French Doors, Sliding Doors
- Windows: Shutters
- Has fireplace: No
Interior area
- Total structure area: 3,427
- Total interior livable area: 2,682 sqft
Property
Parking
- Total spaces: 2
- Parking features: Driveway, Garage Door Opener, Ground Level, Oversized
- Attached garage spaces: 2
- Has uncovered spaces: Yes
- Details: Garage Dimensions: 38x30
Features
- Levels: Two
- Stories: 2
- Patio & porch: Covered, Patio, Rear Porch, Screened
- Exterior features: Irrigation System, Lighting, Private Mailbox, Rain Gutters, Sidewalk
- Fencing: Fenced
- Has view: Yes
- View description: Water, Pond
- Has water view: Yes
- Water view: Water,Pond
- Waterfront features: Waterfront, Pond
Lot
- Size: 6,601 Square Feet
Details
- Additional structures: Gazebo
- Parcel number: 042331186301030
- Zoning: P-D
- Special conditions: None
Construction
Type & style
- Home type: SingleFamily
- Property subtype: Single Family Residence
Materials
- Block, Stucco
- Foundation: Slab
- Roof: Shingle
Condition
- Completed
- New construction: No
- Year built: 2004
Utilities & green energy
- Sewer: Public Sewer
- Water: Public
- Utilities for property: BB/HS Internet Available, Cable Available, Electricity Connected, Public, Sewer Connected, Street Lights, Water Connected
Community & HOA
Community
- Features: Waterfront, Clubhouse, Deed Restrictions, Park, Playground, Pool, Sidewalks, Tennis Court(s)
- Security: Smoke Detector(s)
- Pet fee: $0 monthly
- Subdivision: CYPRESS POINTE/CYPRESS SPGS SU
HOA
- Has HOA: Yes
- Amenities included: Clubhouse, Fence Restrictions, Park, Playground, Pool, Tennis Court(s), Vehicle Restrictions
- Services included: Common Area Taxes, Community Pool, Manager, Recreational Facilities
- HOA fee: $82 monthly
- HOA name: Sentry Management/John Quinn
- HOA phone: 407-788-6700
- Second HOA name: Home River Group/Lynn Edwards
- Second HOA phone: 407-327-5824
Location
- Region: Orlando
Financial & listing details
- Price per square foot: $220/sqft
- Tax assessed value: $463,313
- Annual tax amount: $3,315
- Date on market: 11/16/2024
- Cumulative days on market: 49 days
- Listing terms: Cash,Conventional,FHA,VA Loan
- Ownership: Fee Simple
- Total actual rent: 0
- Electric utility on property: Yes
- Road surface type: Asphalt, Paved
Price history
| Date | Event | Price |
|---|---|---|
| 6/5/2025 | Sold | $589,000-0.1%$220/sqft |
Source:  Stellar MLS #O6258237 Report a problem Stellar MLS #O6258237 Report a problem | ||
| 4/18/2025 | Pending sale | $589,500$220/sqft |
Source: Stellar MLS #O6258237 Report a problem | ||
| 4/9/2025 | Price change | $589,500+0.8%$220/sqft |
Source: Stellar MLS #O6258237 Report a problem | ||
| 1/3/2025 | Pending sale | $585,000$218/sqft |
Source: Stellar MLS #O6258237 Report a problem | ||
| 11/16/2024 | Listed for sale | $585,000+172.1%$218/sqft |
Source: Stellar MLS #O6258237 Report a problem | ||
| 11/3/2010 | Sold | $215,000-6.5%$80/sqft |
Source: Public Record Report a problem | ||
| 9/6/2010 | Pending sale | $229,900$86/sqft |
Source: RE/MAX Select #O4994880 Report a problem | ||
| 7/24/2010 | Listed for sale | $229,900-12.6%$86/sqft |
Source: RE/MAX Select #O4994880 Report a problem | ||
| 12/28/2004 | Sold | $263,000$98/sqft |
Source: Public Record Report a problem | ||
Public tax history
| Year | Property taxes | Tax assessment |
|---|---|---|
| 2024 | $3,555 +7.2% | $224,030 +3% |
| 2023 | $3,315 +4.7% | $217,505 +3% |
| 2022 | $3,165 +1.7% | $211,170 +3% |
| 2021 | $3,112 +1.6% | $205,019 +1.4% |
| 2020 | $3,064 +1.4% | $202,188 +2.3% |
| 2019 | $3,022 +0.9% | $197,642 +1.9% |
| 2018 | $2,997 | $193,957 -23.8% |
| 2017 | $2,997 +2% | $254,699 +3% |
| 2016 | $2,937 +1% | $247,366 +5.4% |
| 2015 | $2,907 -2.8% | $234,713 +5.6% |
| 2014 | $2,991 +1.7% | $222,229 +13.6% |
| 2013 | $2,941 +0.8% | $195,668 +10.2% |
| 2012 | $2,918 -3.6% | $177,574 -3.4% |
| 2011 | $3,029 +1.6% | $183,790 -1.4% |
| 2010 | $2,980 | $186,460 -16.6% |
| 2009 | -- | $223,510 -25.2% |
| 2008 | $3,664 -1.3% | $298,950 -12.3% |
| 2007 | $3,713 -5.9% | $340,686 +3.5% |
| 2006 | $3,945 +1.2% | $329,288 +51.2% |
| 2005 | $3,897 +245.4% | $217,751 +335.5% |
| 2004 | $1,128 +5.7% | $50,000 |
| 2003 | $1,068 | $50,000 |
Find assessor info on the county website
Neighborhood: Alafaya
Nearby homes
- $584,5004 bd3 ba3.1k sqft1568 Amaryllis Cir, Orlando, FL 32825Off Market
- $645,6005 bd5 ba3.3k sqft1556 Amaryllis Cir, Orlando, FL 32825Off Market
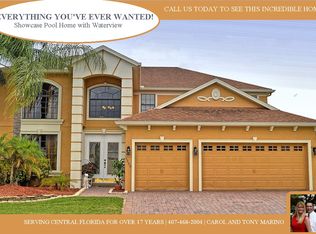
- $491,8004 bd3 ba2.6k sqft1574 Amaryllis Cir, Orlando, FL 32825Off Market
- $566,0005 bd3 ba2.9k sqft1544 Amaryllis Cir, Orlando, FL 32825Off Market
- $557,7005 bd3 ba2.7k sqft1563 Amaryllis Cir, Orlando, FL 32825Off Market
- $626,0004 bd4 ba3.3k sqft1569 Amaryllis Cir, Orlando, FL 32825Off Market
- $625,0004 bd4 ba3.3k sqft1538 Amaryllis Cir, Orlando, FL 32825Off Market
- $568,4005 bd3 ba2.7k sqft1612 Amaryllis Cir, Orlando, FL 32825Off Market
Nearby schools
GreatSchools rating
- 9/10Cypress Springs Elementary SchoolGrades: PK-5Distance: 1.5 mi
- 6/10Legacy Middle SchoolGrades: 6-8Distance: 1.5 mi
- 4/10University High SchoolGrades: 9-12Distance: 3.7 mi
Get a cash offer in 3 minutes
Find out how much your home could sell for in as little as 3 minutes with a no-obligation cash offer.
Estimated market value
$580,400
Get a cash offer in 3 minutes
Find out how much your home could sell for in as little as 3 minutes with a no-obligation cash offer.
Estimated market value
$580,400
- Florida
- Orange County
- Orlando
- 32825
- Alafaya
- 1562 AMARYLLIS CIRCLE
Nearby cities
Nearby neighborhoods
Nearby zip codes
Other Orlando Topics
