Skip main navigation
Off market
  • $3,013,500

    1562 Arundle Pl, Glendale, CA 91206

    5beds
    3,865sqft
    Single Family Residence
    Built in ----
    -- sqft lot
    $3,013,500 Zestimate®
    $780/sqft
    $7,732 Estimated rent

    Home value

    $3,013,500

    $2.77M - $3.25M

    $7,732/mo

    Zestimate® history
    Loading
    Loading...

    Owner options

    List your home for rent

    $7,732/mo

    Rent Zestimate®

    Find your next renter with Zillow Rental Manager. Plus, with online applications, you can quickly screen prospective tenants – for free.

    Learn more

    $7,732/mo

    Rent Zestimate®

    Refinance and save

    $19,405/mo

    Est. payment

    Refinancing to a lower rate could help reduce your monthly payments and save thousands over the life of the loan.

    See today's rates

    $19,405/mo

    Est. payment

    Explore your selling options

    Work with a Zillow partner agent

    Leverage their expertise and Zillow's premium Showcase listings to get your home seen by more buyers.

    Get started

    List with your own agent

    Get your home in front of millions of buyers by listing it on Zillow.

    Learn how to do it

    Sell it yourself

    Take full control of how buyers see your home on Zillow by listing For Sale by Owner (FSBO).

    List your home

    What's special

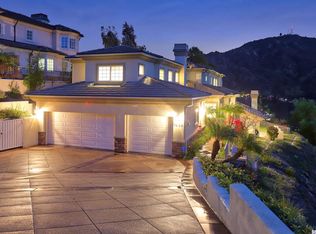
    Welcome to your private sanctuary in the hills! Situated in the highly desirable Chevy Chase Country Club community of Glendale, this almost 4,000 sq ft, custom-built 4 bedroom (plus an office that can be used as a 5th bedroom), 3.5 bathroom home is hitting the market for rent for the first time since being built in 2005. Walking in from the main entrance, you are greeted by a small foyer space and beautiful wooden flooring throughout the main level and a large powder room right off the entrance. Walking down you'll find a large Formal Living Room with 14 ft cathedral tray ceilings, fireplace and direct access to a private outdoor patio space with sprawling views of the Chevy Chase Community Hills. As you walk further down you arrive at a large private dining room and a gourmet kitchen with updated custom appliances, large center island and convenient breakfast nook. Directly across from the kitchen is a large formal Family Room featuring astoundingly high tray ceilings, large custom bar, fireplace and another direct access to a private outdoor patio. Moving down the hall you arrive at a large bedroom with a custom upgraded full bath off the hall. As you move to the second level of the home you will arrive at two oversized guest bedrooms with generous walk in closets and shared fully updated Jack and Jill full bathroom. At the furthest corner of the home, you arrive at the grand master bedroom featuring its' own private patio, a huge walk in closet with custom cabinetry, and a luxury spa-inspired master bathroom with large soaking tub, oversized walk in shower and premium custom finishes. This beautiful home has too many updates to mention with some notables being: Beautifully landscaped backyard with jacuzzi tub, custom lattice and patio with premium bbq grill and refrigerator. Sweeping views from every direction of the home. Electric window coverings for almost every window covering, Private storage access from backyard, custom 3 car garage with epoxy floors and air pressure outlets, upgraded carpeting and premium finishes throughout, just to name a few. 12 months lease. Tenant is responsible for all utilities. Gardening is included in the rent.

    This property is off market, which means it's not currently listed for sale or rent on Zillow. This may be different from what's available on other websites or public sources.
    Zillow last checked:

    Listing updated:

    Source: Zillow Rentals

    Facts & features

    Interior

    Bedrooms & bathrooms
    • Bedrooms: 5
    • Bathrooms: 4
    • Full bathrooms: 3
    • 1/2 bathrooms: 1
    Heating
    • Forced Air
    Cooling
    • Central Air
    Appliances
    • Included: Dishwasher, Dryer, Microwave, Oven, Refrigerator, Washer
    • Laundry: In Unit
    Features
    • Flooring: Hardwood
    Interior area
    • Total interior livable area: 3,865 sqft

    Property

    Parking
    • Parking features: Attached
    • Has attached garage: Yes
    • Details: Contact manager
    Features
    • Exterior features: Heating system: Forced Air, No Utilities included in rent
    Details
    • Parcel number: 5659008026

    Construction

    Type & style
    • Home type: SingleFamily
    • Property subtype: Single Family Residence

    Community & HOA

    Community
    • Deposit fee: $8,950
    Location
    • Region: Glendale

    Financial & listing details

    • Price per square foot: $780/sqft
    • Tax assessed value: $2,382,349
    • Annual tax amount: $26,383
    • Date on market: 8/22/2025
    • Lease term: 1 Year

    Price history

    DateEventPrice
    3/27/2026Listing removed$8,500$2/sqft
    Source: CRMLS #WS26009075 Report a problem
    1/14/2026Listed for rent$8,500-5%$2/sqft
    Source: CRMLS #WS26009075 Report a problem
    12/13/2025Listing removed$8,950$2/sqft
    Source: Zillow Rentals Report a problem
    11/7/2025Price change$8,950-10.1%$2/sqft
    Source: Zillow Rentals Report a problem
    9/15/2025Price change$9,950-17.1%$3/sqft
    Source: Zillow Rentals Report a problem
    8/22/2025Listed for rent$12,000$3/sqft
    Source: Zillow Rentals Report a problem
    7/29/2008Sold$1,850,000$479/sqft
    Source: Public Record Report a problem

    Public tax history

    YearProperty taxesTax assessment
    2025$26,383 +2.1%$2,382,349 +2%
    2024$25,838 +2.4%$2,335,637 +2%
    2023$25,242 +1.8%$2,289,841 +2%
    2022$24,807 +8.1%$2,244,943 +8.6%
    2021$22,938 +5.9%$2,068,000 +5.5%
    2020$21,670 $1,960,000 +7.7%
    2019$21,670 +17.7%$1,820,000 +9.3%
    2018$18,404 $1,665,000 +9.2%
    2017$18,404 +8.6%$1,524,600
    2016$16,949 +1.2%$1,524,600
    2015$16,746 +8.3%$1,524,600 +9%
    2014$15,459 $1,399,000 -15.2%
    2012-- $1,650,700
    2011-- $1,650,700
    2010-- $1,650,700 -10.8%
    2009-- $1,850,000 +107.7%
    2008-- $890,578 +2%
    2007-- $873,117 +389.5%
    2006-- $178,367
    2005-- $178,367 +4%
    2004-- $171,442 +1.9%
    2003-- $168,300
    Find assessor info on the county website

    Neighborhood: Chevy Chase

    Nearby schools

    GreatSchools rating
    Get a cash offer in 3 minutes
    Find out how much your home could sell for in as little as 3 minutes with a no-obligation cash offer.
    Estimated market value
    $3,013,500
    Get a cash offer in 3 minutes
    Find out how much your home could sell for in as little as 3 minutes with a no-obligation cash offer.
    Estimated market value
    $3,013,500