NEW ROOF - 2022! Welcome to this IMMACULATELY MAINTAINED 4 bedroom, 3 bathroom, 2-car garage home with 2,400 square feet of spacious comfort. This rare find is situated on a 0.35 acre lot and is in pristine condition. Plenty of room between houses, in a beautiful serene neighborhood with views of Lake Ariana with spectacular mature landscaping. The extended driveway is perfect for a growing family or for entertaining and the matured landscaping creates an inviting atmosphere. Step inside through your double entry glass doors into a thoughtfully designed 3 way split floor plan with high ceilings and crown molding throughout the home. The bar area is the perfect addition and great for entertaining with a sliding glass door which leads out to your covered oversized L shape screened in lanai and a heated above-ground spa. As you walk past the bar, step into your kitchen, dining room, and living room which all seamlessly flow together. Step out into your covered lanai through another sliding glass door in the living room. Your own private oasis awaits as you enter your spacious primary bedroom with tray ceilings and an ensuite bathroom featuring two separate vanities, a garden tub, and a walk in shower. 3 additional bedrooms and 2 additional bathrooms are in the home offering plenty of space for your family. In addition, walk through the french doors into a bonus space, currently being used as an office but is multifunctional depending on your families needs. Walk outside into your outdoor lanai and enjoy the peace and tranquility of your private and spacious backyard. This home has high elevation and is conveniently located close to I4. 35 minutes drive to Disney World and centrally located between Tampa and Orlando, being an hour drive from each city. Enjoy being in close proximity to both Lake Ariana and Lake Arietta with partial views from the home. Situated in a serene and quite neighborhood. Updates include roof- 2022; AC- 2016; new flooring in office/den installed in 2024 and double-pane windows throughout. This home will check off all of your boxes! Schedule a showing today and make this beautiful home your forever home!
Sold for $387,500
$387,500
1562 AUBURN OAKS COURT, AUBURNDALE, FL 33823
4beds
2,398sqft
Single Family Residence
Built in 2002
0.37 Acres Lot
$379,900 Zestimate®
$162/sqft
$2,374 Estimated rent
Home value
$379,900
$342,000 - $422,000
$2,374/mo
Zestimate® history
Owner options
List your home for rent
$2,374/mo
Rent Zestimate®
Find your next renter with Zillow Rental Manager. Plus, with online applications, you can quickly screen prospective tenants – for free.
$2,374/mo
Rent Zestimate®
Refinance and save
$2,655/mo
Est. payment
Refinancing to a lower rate could help reduce your monthly payments and save thousands over the life of the loan.
$2,655/mo
Est. payment
Explore your selling options
Work with a Zillow partner agent
Leverage their expertise and Zillow's premium Showcase listings to get your home seen by more buyers.
Get startedList with your own agent
Get your home in front of millions of buyers by listing it on Zillow.
Learn how to do itSell it yourself
Take full control of how buyers see your home on Zillow by listing For Sale by Owner (FSBO).
List your homeWhat's special
Outdoor lanaiBonus spaceHigh ceilingsEnsuite bathroomBar areaGarden tubHeated above-ground spa
Zillow last checked:
Listing updated:
Listed by:
Kevin Asenjo 407-844-5252,
COLDWELL BANKER RESIDENTIAL RE 407-647-1211
Bought with:
Danny Christian, 703228
REMAX EXPERTS
Source: Stellar MLS,MLS#: O6285906 Originating MLS: Orlando Regional
Originating MLS: Orlando Regional
Facts & features
Interior
Bedrooms & bathrooms
- Bedrooms: 4
- Bathrooms: 3
- Full bathrooms: 3
Rooms
- Room types: Bonus Room, Den/Library/Office, Family Room, Dining Room, Utility Room
Primary bedroom
- Description: Room1
- Features: Dual Closets
- Level: First
- Area: 195 Square Feet
- Dimensions: 13x15
Bedroom 2
- Description: Room2
- Features: Built-in Closet
- Level: First
- Area: 121 Square Feet
- Dimensions: 11x11
Bedroom 3
- Description: Room3
- Features: Built-in Closet
- Level: First
- Area: 121 Square Feet
- Dimensions: 11x11
Bathroom 4
- Description: Room4
- Level: First
- Area: 143 Square Feet
- Dimensions: 11x13
Dinette
- Description: Room7
- Level: First
- Area: 160 Square Feet
- Dimensions: 10x16
Dining room
- Description: Room5
- Level: First
- Area: 132 Square Feet
- Dimensions: 11x12
Kitchen
- Description: Room8
- Level: First
- Area: 196 Square Feet
- Dimensions: 14x14
Living room
- Description: Room6
- Level: First
- Area: 224 Square Feet
- Dimensions: 14x16
Office
- Description: Room9
- Level: First
- Area: 165 Square Feet
- Dimensions: 15x11
Heating
- Central
Cooling
- Central Air
Appliances
- Included: Dishwasher, Disposal, Electric Water Heater, Microwave, Range, Refrigerator
- Laundry: Inside, Laundry Room
Features
- Ceiling Fan(s), Crown Molding, High Ceilings, Open Floorplan, Split Bedroom, Thermostat, Walk-In Closet(s)
- Flooring: Ceramic Tile, Vinyl
- Doors: Sliding Doors
- Windows: Blinds
- Has fireplace: No
Interior area
- Total structure area: 3,305
- Total interior livable area: 2,398 sqft
Property
Parking
- Total spaces: 2
- Parking features: Driveway, Garage Door Opener
- Attached garage spaces: 2
- Has uncovered spaces: Yes
- Details: Garage Dimensions: 22x24
Features
- Levels: One
- Stories: 1
- Patio & porch: Rear Porch, Screened
- Waterfront features: Lake Privileges
- Body of water: LAKE ARIANA
Lot
- Size: 0.37 Acres
- Dimensions: 52.1 x 205
- Features: Cul-De-Sac, City Lot, Level
- Residential vegetation: Trees/Landscaped
Details
- Parcel number: 252734304512000340
- Zoning: RES
- Special conditions: None
Construction
Type & style
- Home type: SingleFamily
- Architectural style: Contemporary
- Property subtype: Single Family Residence
Materials
- Block, Stucco
- Foundation: Slab
- Roof: Shingle
Condition
- New construction: No
- Year built: 2002
Utilities & green energy
- Sewer: Public Sewer
- Water: Public
- Utilities for property: Cable Connected, Electricity Connected, Public, Sewer Connected, Street Lights, Water Connected
Community & HOA
Community
- Features: Community Mailbox, Deed Restrictions
- Security: Smoke Detector(s)
- Pet fee: $0 monthly
- Subdivision: AUBURN OAKS PH 02
HOA
- Has HOA: Yes
- HOA fee: $38 monthly
- HOA name: Ray Piner
- HOA phone: 863-326-3393
Location
- Region: Auburndale
Financial & listing details
- Price per square foot: $162/sqft
- Tax assessed value: $351,498
- Annual tax amount: $2,517
- Date on market: 3/1/2025
- Cumulative days on market: 257 days
- Listing terms: Cash,Conventional,FHA,VA Loan
- Ownership: Fee Simple
- Total actual rent: 0
- Electric utility on property: Yes
- Road surface type: Paved
Price history
| Date | Event | Price |
|---|---|---|
| 7/9/2025 | Sold | $387,500-3.1%$162/sqft |
Source:  Stellar MLS #O6285906 Report a problem Stellar MLS #O6285906 Report a problem | ||
| 5/20/2025 | Pending sale | $399,900$167/sqft |
Source: Stellar MLS #O6285906 Report a problem | ||
| 5/15/2025 | Price change | $399,900-1.3%$167/sqft |
Source: Stellar MLS #O6285906 Report a problem | ||
| 5/2/2025 | Listed for sale | $405,000$169/sqft |
Source: Stellar MLS #O6285906 Report a problem | ||
| 4/29/2025 | Pending sale | $405,000$169/sqft |
Source: Stellar MLS #O6285906 Report a problem | ||
| 3/31/2025 | Price change | $405,000-4.7%$169/sqft |
Source: Stellar MLS #O6285906 Report a problem | ||
| 3/16/2025 | Price change | $425,000-5.6%$177/sqft |
Source: Stellar MLS #O6285906 Report a problem | ||
| 3/2/2025 | Listed for sale | $450,000-6.2%$188/sqft |
Source: Stellar MLS #O6285906 Report a problem | ||
| 3/1/2025 | Listing removed | $479,900$200/sqft |
Source: Stellar MLS #L4947259 Report a problem | ||
| 2/12/2025 | Price change | $479,900-4%$200/sqft |
Source: Stellar MLS #L4947259 Report a problem | ||
| 12/5/2024 | Price change | $499,900-1.9%$208/sqft |
Source: Stellar MLS #L4947259 Report a problem | ||
| 11/13/2024 | Price change | $509,500-0.5%$212/sqft |
Source: Stellar MLS #L4947259 Report a problem | ||
| 8/30/2024 | Listed for sale | $512,250+136.1%$214/sqft |
Source: Stellar MLS #L4947259 Report a problem | ||
| 1/12/2015 | Sold | $217,000-0.9%$90/sqft |
Source: Public Record Report a problem | ||
| 12/6/2014 | Price change | $219,000+0.5%$91/sqft |
Source: Baron Myers Realty, LLC #P4702672 Report a problem | ||
| 10/2/2014 | Listed for sale | $218,000+11.1%$91/sqft |
Source: Owner Report a problem | ||
| 2/8/2002 | Sold | $196,300$82/sqft |
Source: Public Record Report a problem | ||
Public tax history
| Year | Property taxes | Tax assessment |
|---|---|---|
| 2025 | $2,593 +3.3% | $200,915 +2.9% |
| 2024 | $2,511 +2.7% | $195,253 +3% |
| 2023 | $2,445 +2.9% | $189,566 +3% |
| 2022 | $2,375 +0.5% | $184,045 +3% |
| 2021 | $2,363 +1.1% | $178,684 +1.4% |
| 2020 | $2,339 +0.6% | $176,217 +2.3% |
| 2019 | $2,325 | $172,255 +1.9% |
| 2018 | $2,325 +1.4% | $169,043 +2.1% |
| 2017 | $2,294 +3.9% | $165,566 +2.1% |
| 2016 | $2,209 -4.2% | $162,161 -1.5% |
| 2015 | $2,306 +49.7% | $164,682 +30.6% |
| 2014 | $1,540 -4% | $126,130 +1.5% |
| 2013 | $1,604 +2.8% | $124,266 +1.7% |
| 2012 | $1,560 -16.2% | $122,189 -12.1% |
| 2011 | $1,862 -16.6% | $138,988 -11.4% |
| 2010 | $2,232 -24.7% | $156,869 -17% |
| 2009 | $2,963 +8% | $188,953 +0.1% |
| 2008 | $2,744 | $188,764 |
| 2007 | -- | -- |
| 2006 | $3,288 | -- |
| 2005 | -- | -- |
| 2004 | $3,040 +3.2% | -- |
| 2003 | $2,946 +359.1% | $165,390 +451.3% |
| 2002 | $642 | $30,000 |
| 2001 | $642 | $30,000 |
Find assessor info on the county website
Neighborhood: 33823
Nearby homes
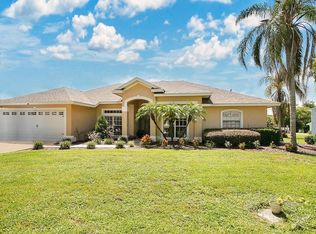
- $474,0004 bd3 ba2.9k sqft1556 Auburn Oaks Ct, Auburndale, FL 33823Sold
- $459,7003 bd2 ba2.5k sqft1568 Auburn Oaks Ct, Auburndale, FL 33823Off Market
- $2,000-- bd-- ba-- sqft1570 Auburn Oaks Ct, Auburndale, FL 33823Off Market
- $443,8003 bd2 ba2.1k sqft1592 Auburn Oaks Ct, Auburndale, FL 33823Off Market
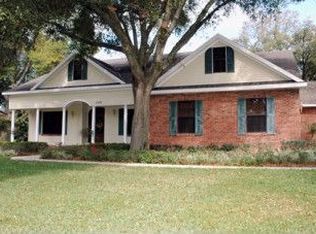
- $514,3004 bd4 ba2.9k sqft1574 Auburn Oaks Ct, Auburndale, FL 33823Off Market
- $407,2003 bd3 ba2.2k sqft1550 Auburn Oaks Ct, Auburndale, FL 33823Off Market
- $260,0003 bd2 ba1.6k sqft156 Harbor Way, Auburndale, FL 33823Sold
- $328,9003 bd2 ba2k sqft154 Harbor Way, Auburndale, FL 33823Off Market
Nearby schools
GreatSchools rating
- 4/10Walter Caldwell Elementary SchoolGrades: PK-5Distance: 1.6 mi
- 3/10Jere L. Stambaugh Middle SchoolGrades: 6-8Distance: 1.3 mi
- 3/10Auburndale Senior High SchoolGrades: PK,9-12Distance: 1.2 mi
Schools provided by the listing agent
- Elementary: Walter Caldwell Elem
- Middle: Stambaugh Middle
Source: Stellar MLS. This data may not be complete. We recommend contacting the local school district to confirm school assignments for this home.
Get a cash offer in 3 minutes
Find out how much your home could sell for in as little as 3 minutes with a no-obligation cash offer.
Estimated market value
$379,900
Get a cash offer in 3 minutes
Find out how much your home could sell for in as little as 3 minutes with a no-obligation cash offer.
Estimated market value
$379,900
- Florida
- Polk County
- Auburndale
- 33823
- 1562 AUBURN OAKS COURT
Nearby cities
Nearby zip codes
Other Auburndale Topics
